Welcome To 3355 Riverdale Drive In Washago, A Rare Opportunity To Own A Charming Three-Season Waterfront Cottage On The Beautiful Severn River. Lovingly Owned By The Same Family Since 1991, This Treasured Retreat Has Been The Backdrop For Over 35 Years Of Family Memories, Summer Adventures, And Peaceful Waterfront Living. This Charming Cottage Features 3 Bedrooms And 2 Bathrooms, Offering Plenty Of Space For Family And Guests. The Highlight Of The Property Is The Breathtaking View Of The Severn River, Where You Can Enjoy Stunning Sunrises, Relaxing Afternoons On The Water, And Picturesque Evenings From Your Private Waterfront Setting. Septic System That Was Cleaned, Inspected, And Checked Approximately Two Years Ago And I Functioning Well. The Deck And Dock Were Also Replaced Two Years Ago, Creating The Perfect Space For Entertaining, Dining Outdoors, Fishing, Boating, Or Simply Taking In The Incredible River Views. Whether You're Looking For A Family Getaway, A Place To Create Lasting Memories, Or A Waterfront Escape From The City, This Well-Loved Cottage Offers A Unique Opportunity To Enjoy The Best Of Cottage Country Living With Beautiful Views. Don't Miss Your Chance To Make This Cherished Severn River Retreat Your Own.
For sale
C$574,900
3355 Riverdale Dr, Severn, ON L0K 2B0
3beds
2baths
Single Family Residence
Built in ----
0 Square Feet Lot
$-- Zestimate®
C$--/sqft
C$-- HOA
What's special
Charming three-season waterfront cottagePrivate waterfront settingWell-loved cottage
- 51 days |
- 223 |
- 2 |
Zillow last checked:
Listing updated:
Listed by:
RE/MAX CROSSTOWN REALTY INC.
Source: TRREB,MLS®#: S13488646 Originating MLS®#: Toronto Regional Real Estate Board
Originating MLS®#: Toronto Regional Real Estate BoardFacts & features
Interior
Bedrooms & bathrooms
- Bedrooms: 3
- Bathrooms: 2
Heating
- Baseboard, Electric
Cooling
- None, Wall Unit(s)
Features
- Primary Bedroom - Main Floor
- Basement: Crawl Space
- Has fireplace: Yes
- Fireplace features: Wood Burning
Interior area
- Living area range: 1100-1500 null
Video & virtual tour
Property
Parking
- Total spaces: 4
- Parking features: Private
Features
- Patio & porch: Deck
- Exterior features: Fishing, Privacy, Seasonal Living, Private Dock
- Pool features: None
- Has view: Yes
- View description: River
- Has water view: Yes
- Water view: River,Direct,Unobstructive
- Waterfront features: Dock, Direct, River
- Body of water: Severn River
Lot
- Size: 0 Square Feet
- Features: River/Stream, Waterfront, Rectangular Lot
- Topography: Dry,Flat,Hillside,Rocky,Sloping,Wooded/Treed
Details
- Additional structures: Shed
- Parcel number: 587010205
Construction
Type & style
- Home type: SingleFamily
- Architectural style: Bungalow
- Property subtype: Single Family Residence
Materials
- Wood
- Foundation: Block, Unknown
- Roof: Asphalt Shingle
Utilities & green energy
- Sewer: Septic
Community & HOA
Location
- Region: Severn
Financial & listing details
- Annual tax amount: C$2,836
- Date on market: 6/25/2026
Price history
Price history is unavailable.
Public tax history
Tax history is unavailable.
Climate risks
Neighborhood: L0K
Nearby schools
GreatSchools rating
No schools nearby
We couldn't find any schools near this home.
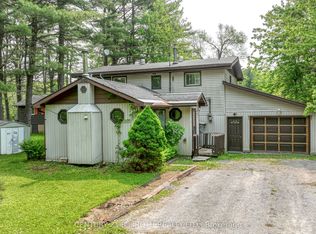
- C$599,0005 bd2 ba-- sqft3456 Jean St, Severn, ON L0K2B0For Sale
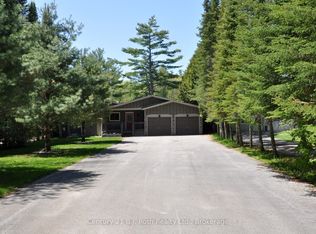
- C$899,9003 bd2 ba-- sqft3609 Riverdale Dr, Severn, ON L0K2B0For Sale
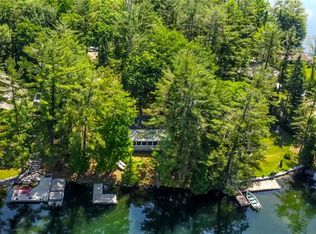
- C$525,0002 bd1 ba774 sqft3587 Riverdale Dr, Severn, ON L0K2B0Sold
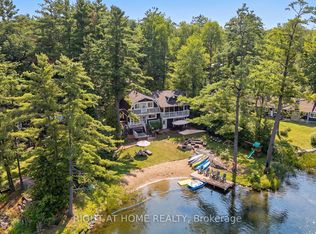
- C$1,288,0005 bd3 ba-- sqft3583 Riverdale Dr, Severn, ON L0K2B0For Sale
- C$645,0003 bd2 ba1.1k sqft7935 Park Lane Cres, Ramara, ON L0K2B0Sold
- C$625,0002 bd1 ba-- sqft8060 Oakridge Dr, Ramara, ON L0K2B0For Sale
- C$1,090,0003 bd2 ba2.1k sqft7952 Park Lane Cres, Ramara, ON L0K2B0Sold
- C$250,0000.91 acres7816 Riverleigh Dr, Ramara, ON L0K2B0Lot/Land
Similar homes
- C$599,0005 bd2 ba-- sqft3456 Jean St, Severn, ON L0K 2B0For SaleMLS ID #S12938492, CENTURY 21 B.J. ROTH REALTY LTD.. TRREB
- C$599,9004 bd2 ba-- sqft8020 Park Lane Cres, Ramara, ON L0K 2B0For Sale
 MLS ID #S13594828, PARKER COULTER REALTY BROKERAGE INC.. TRREB
 - C$699,9003 bd2 ba-- sqft4202 Canal Rd, Severn, ON L0K 2B0For Sale
 MLS ID #S13674744, Century 21 B.J. Roth Realty Ltd.. TRREB
 - C$699,0003 bd2 ba-- sqft7516 Island Cres W, Ramara, ON L0K 2B0For Sale
 MLS ID #S13477520, KELLER WILLIAMS EXPERIENCE REALTY. TRREB
 - C$599,9003 bd2 ba-- sqft2225 Monck Rd, Ramara, ON L3V 0P6For SaleMLS ID #S13652860, RE/MAX ROUGE RIVER REALTY LTD.. TRREB
- C$729,5002 bd1 ba-- sqft5171 Severn Pines Cres, Severn, ON L0K 2B0For SaleMLS ID #S13173318, RIGHT AT HOME REALTY INC.. TRREB
- C$799,9993 bd3 ba-- sqft2151 Fairgrounds Rd, Ramara, ON L0K 2B0For SaleMLS ID #S13619852, FARIS TEAM REAL ESTATE. TRREB
- C$549,9003 bd2 ba-- sqft3448 Coronation Ave, Severn, ON L3V 0V8For SaleMLS ID #S13640744, CENTURY 21 B.J. ROTH REALTY LTD., BROKERAGE. TRREB
- C$565,0004 bd2 ba-- sqft237 Musquash Rd, Gravenhurst, ON P1P 1R2For SaleMLS ID #X13669870, Re/Max Professionals North. TRREB
- C$851,0004 bd2 ba-- sqft4108 Canal Rd, Severn, ON L0K 2B0For SaleMLS ID #S13243602, RE/MAX HALLMARK CHAY REALTY. TRREB
- C$625,0002 bd2 ba-- sqft156 Pineridge Gate, Gravenhurst, ON P1P 0A3For SaleMLS ID #X13667008, RE/MAX HALLMARK CHAY REALTY. TRREB
- C$719,7004 bd1 ba-- sqft1226 Baseline Rd, Gravenhurst, ON P0E 1N0For SaleMLS ID #X13633606, FARIS TEAM REAL ESTATE. TRREB
- C$549,9003 bd1 ba-- sqft570 Pinedale Rd, Gravenhurst, ON P1P 1M1For SaleMLS ID #X13661040, Royal LePage Lakes Of Muskoka Realty. TRREB
- C$699,9004 bd2 ba-- sqft12804 County Road 16 Rd, Severn, ON L0K 2C0For SaleMLS ID #S13661528, FARIS TEAM REAL ESTATE. TRREB
- C$719,9003 bd2 ba-- sqft3387 Brennan Line, Severn, ON L3V 0W3For SaleMLS ID #S13607444, KELLER WILLIAMS EXPERIENCE REALTY. TRREB
- C$624,9002 bd2 ba-- sqft3318 Summerhill Way, Severn, ON L3V 0E1For SaleMLS ID #S13500104, RE/MAX HALLMARK PEGGY HILL GROUP REALTY. TRREB
- C$539,9002 bd1 ba-- sqft1430 Muskoka Rd N, Gravenhurst, ON P1P 1R7For SaleMLS ID #X13640942, RE/MAX CROSSTOWN REALTY INC.. TRREB
- C$329,9001 bd1 ba-- sqft4258 Canal Rd, Severn, ON L0K 2B0For SaleMLS ID #S13648744, Century 21 B.J. Roth Realty Ltd.. TRREB
- C$649,0005 bd4 ba-- sqft1411 Highway 11 S, Town Of Gravenhurst, ON P0E 1G0For SaleMLS ID #X13571728, CENTURY 21 B.J. ROTH REALTY LTD., BROKERAGE. TRREB
- C$599,9003 bd2 ba-- sqft6 Eplett St, Severn, ON L0K 1E0For SaleMLS ID #S13499086, RE/MAX CROSSTOWN REALTY INC.. TRREB
