DREAMY BLACK RIVER WATERFRONT WITH DOCK, DECK, HOT TUB, FIRE PIT & UNREAL SUMMER VIBES! Welcome to the waterfront playground everyone will be talking about, where summer memories are made, boats are in motion, and the good times never stop! Located in Washago just minutes from VIA Rail, restaurants, a large LCBO, grocery stores, parks and the boat launch, this exceptionally maintained home with over 2,100 sq ft sits on over half an acre with 91 ft of shoreline on the Black River, ideal for boating, paddling and soaking in the scenery. From the moment you arrive, the curb appeal pulls you in with a board and batten exterior, crisp white trim, warm wood accents, and a covered front porch that hints at the style inside. The landscaped yard is a showpiece, with stone-edged gardens, lush lawn and a firepit patio by the water’s edge that’s ready for late-night laughs and stargazing. Entertaining is a dream with multiple walkouts to a sprawling back deck featuring a built-in hot tub, sleek glass railings and an outdoor shower to rinse off after river adventures. The charm continues inside with vaulted shiplap ceilings, exposed beams, wide-plank hardwood, and loads of character. The kitchen steals the show with a large island, rich-toned cabinetry, stone countertops, stainless appliances and pendant lighting. A window-wrapped formal dining room delivers postcard-worthy views, while the relaxed living area features a Muskoka Stone feature wall with a wood stove and a shiplap feature wall for added charm. With two main floor bedrooms (one with a walkout and both with double closets), these spaces are ideal for guests, families, or in-laws who prefer to avoid the stairs. Upstairs, the primary retreat delivers a spa-like ensuite with a glass shower, dual vanity and water closet, plus a huge custom California walk-in closet. With pride of ownership displayed throughout, this #HomeToStay also includes two furnaces, two A/C units and two owned water heaters for year-round comfort!
Sold for $1,090,000
C$1,090,000
7952 Park Lane Cres, Ramara, ON L0K 2B0
3beds
2,102sqft
Single Family Residence, Residential
Built in 1968
0.55 Acres Lot
$-- Zestimate®
C$519/sqft
C$3,246 Estimated rent
Home value
Not available
Estimated sales range
Not available
Not available
Owner options
List your home for rent
C$3,246/mo
Rent Zestimate®
Find your next renter with Zillow Rental Manager. Plus, with online applications, you can quickly screen prospective tenants – for free.
C$3,246/mo
Rent Zestimate®
Refinance and save
C$4,608/mo
Est. payment
Refinancing to a lower rate could help reduce your monthly payments and save thousands over the life of the loan.
C$4,608/mo
Est. payment
Explore your selling options
Work with a Zillow partner agent
Leverage their expertise and Zillow's premium Showcase listings to get your home seen by more buyers.
Get startedList with your own agent
Get your home in front of millions of buyers by listing it on Zillow.
Learn how to do itSell it yourself
Take full control of how buyers see your home on Zillow by listing For Sale by Owner (FSBO).
List your homeWhat's special
Zillow last checked:
Listing updated:
Listed by:
Peggy Hill, Salesperson,
RE/MAX Hallmark Peggy Hill Group Realty Brokerage,
Leslie Mcleod,
RE/MAX Hallmark Peggy Hill Group Realty Brokerage
Source: ITSO,MLS®#: 40740948Originating MLS®#: Barrie & District Association of REALTORS® Inc.
Facts & features
Interior
Bedrooms & bathrooms
- Bedrooms: 3
- Bathrooms: 2
- Full bathrooms: 2
- Main level bathrooms: 1
- Main level bedrooms: 2
Bedroom
- Level: Main
Bedroom
- Level: Main
Other
- Description: Wic: 7'9" x 15'2"
- Features: Ensuite Privilege, Walk-in Closet
- Level: Second
Bathroom
- Features: 3-Piece
- Level: Main
Other
- Features: 4-Piece, Ensuite
- Level: Second
Dining room
- Level: Main
Foyer
- Level: Main
Kitchen
- Level: Main
Living room
- Level: Main
Office
- Level: Second
Heating
- Forced Air, Heat Pump, Propane, Wood
Cooling
- Central Air, Wall Unit(s)
Appliances
- Included: Dishwasher, Dryer, Microwave, Refrigerator, Stove, Washer
- Laundry: Main Level
Features
- Other
- Basement: None
- Number of fireplaces: 1
- Fireplace features: Wood Burning
Interior area
- Total structure area: 2,102
- Total interior livable area: 2,102 sqft
- Finished area above ground: 2,102
Property
Parking
- Total spaces: 12
- Parking features: Attached Garage, Private Drive Triple+ Wide
- Attached garage spaces: 2
- Uncovered spaces: 10
Features
- Patio & porch: Deck
- Has view: Yes
- View description: River, Water
- Has water view: Yes
- Water view: River,Water
- Waterfront features: River, Direct Waterfront, East, Other
- Body of water: Black
- Frontage type: East
- Frontage length: 91.94
Lot
- Size: 0.55 Acres
- Dimensions: 91.94 x 258.4
- Features: Rural, Irregular Lot, Beach, Schools, Other
- Topography: Flat
Details
- Additional structures: Shed(s)
- Parcel number: 587010609
- Zoning: H
Construction
Type & style
- Home type: SingleFamily
- Architectural style: Sidesplit
- Property subtype: Single Family Residence, Residential
Materials
- Board & Batten Siding
- Foundation: Poured Concrete
- Roof: Asphalt
Condition
- 51-99 Years
- New construction: No
- Year built: 1968
Utilities & green energy
- Sewer: Septic Tank
- Water: Lake/River
Community & HOA
Location
- Region: Ramara
Financial & listing details
- Price per square foot: C$519/sqft
- Annual tax amount: C$4,592
- Date on market: 6/13/2025
- Inclusions: Dishwasher, Dryer, Microwave, Refrigerator, Stove, Washer, None.
- Exclusions: Freezer In Garage, Bar Fridge In Primary.
Price history
| Date | Event | Price |
|---|---|---|
| 7/25/2025 | Sold | C$1,090,000C$519/sqft |
Source: ITSO #40740948 Report a problem | ||
Public tax history
Tax history is unavailable.
Neighborhood: L0K
Nearby homes
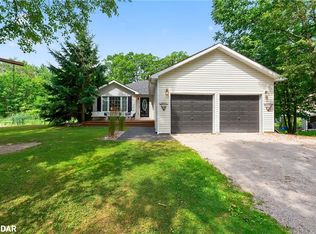
- C$645,0003 bd2 ba1.1k sqft7935 Park Lane Cres, Ramara, ON L0K2B0Sold
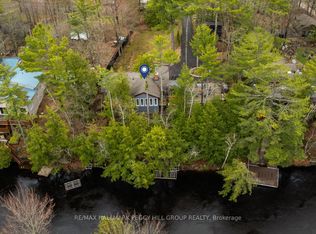
- C$899,0002 bd2 ba-- sqft7672 Birch Dr, Ramara, ON L0K2B0For Sale
- C$---- bd-- ba-- sqft7662 Birch Dr, Ramara, ON L0K2B0Off Market
- C$1,319,0003 bd3 ba-- sqft7847 Oakridge Dr, Ramara, ON L0K2B0For Sale

- C$930,0004 bd2 ba1.6k sqft7817 Oakridge Dr, Ramara, ON L0K2B0Sold
- C$1,288,0005 bd3 ba-- sqft3583 Riverdale Dr, Severn, ON L0K2B0For Sale
- C$525,0002 bd1 ba774 sqft3587 Riverdale Dr, Severn, ON L0K2B0Sold
- C$699,9994 bd2 ba-- sqft2917 Fairgrounds Rd, Ramara, ON L0K2B0For Sale
Nearby schools
GreatSchools rating
No schools nearby
We couldn't find any schools near this home.
Schools provided by the listing agent
- Elementary: Rama Central P.S./Notre Dame C.S.
- High: Twin Lakes S.S./Patrick Fogarty Catholic S.S.
Source: ITSO. This data may not be complete. We recommend contacting the local school district to confirm school assignments for this home.
- Ontario
- Simcoe County
- Ramara
- L0K 2B0
- 7952 Park Lane Cres
