Top 5 Reasons You Will Love This Home: 1) Large 3+1 bedroom ranch bungalow located in the heart of Washago offering serene waterfront living along the tranquil Green River, with an array of recreational activities such as boating, swimming, kayaking, and fishing right from your doorstep 2) Delight in the extensive renovations of this home, including a meticulously crafted custom kitchen by Barzotti Woodworking, new engineered hardwood flooring, walkout to an expansive private deck, recently upgraded to 200-amp service and a new water line 3) Enjoy the fully finished walkout basement featuring a spacious recreation room and a stunning natural stone feature wall, while presenting a fourth bedroom and a convenient 3-piece bathroom, perfect for accommodating guests or family members with internal access to additional storage under the garage 4) Own a piece of paradise with 100' of premier shoreline, setting the standard for exceptional waterfront ownership and providing ample space for relaxation and enjoyment with a new floating dock 5) Enhance your lifestyle with the oversized double garage, complete with a full basement under the garage for additional storage or workshop space, providing convenience and versatility for all your needs with double door rear walkout to a private yard and well-maintained grounds. 1,654 above grade sq.ft. plus a finished basement.
Sold for $930,000
C$930,000
7817 Oakridge Dr, Ramara, ON L0K 2B0
4beds
1,654sqft
Single Family Residence, Residential
Built in 1975
0.44 Acres Lot
$-- Zestimate®
C$562/sqft
C$2,857 Estimated rent
Home value
Not available
Estimated sales range
Not available
Not available
Owner options
List your home for rent
C$2,857/mo
Rent Zestimate®
Find your next renter with Zillow Rental Manager. Plus, with online applications, you can quickly screen prospective tenants – for free.
C$2,857/mo
Rent Zestimate®
Refinance and save
C$3,932/mo
Est. payment
Refinancing to a lower rate could help reduce your monthly payments and save thousands over the life of the loan.
C$3,932/mo
Est. payment
Explore your selling options
Work with a Zillow partner agent
Leverage their expertise and Zillow's premium Showcase listings to get your home seen by more buyers.
Get startedList with your own agent
Get your home in front of millions of buyers by listing it on Zillow.
Learn how to do itSell it yourself
Take full control of how buyers see your home on Zillow by listing For Sale by Owner (FSBO).
List your homeWhat's special
Serene waterfront livingCustom kitchenEngineered hardwood flooringExpansive private deckFully finished walkout basementSpacious recreation roomPremier shoreline
Zillow last checked:
Listing updated:
Listed by:
Mark Faris, Salesperson,
Faris Team Real Estate Brokerage
Source: ITSO,MLS®#: 40767407Originating MLS®#: Barrie & District Association of REALTORS® Inc.
Facts & features
Interior
Bedrooms & bathrooms
- Bedrooms: 4
- Bathrooms: 2
- Full bathrooms: 2
- Main level bathrooms: 1
- Main level bedrooms: 3
Other
- Features: Engineered Hardwood, Sliding Doors, Walkout to Balcony/Deck
- Level: Main
Bedroom
- Features: Engineered Hardwood
- Level: Main
Bedroom
- Features: Engineered Hardwood
- Level: Main
Bedroom
- Features: Laminate
- Level: Basement
Bathroom
- Features: 4-Piece, Engineered Hardwood
- Level: Main
Bathroom
- Features: 3-Piece
- Level: Basement
Eat in kitchen
- Features: Engineered Hardwood, Sliding Doors, Walkout to Balcony/Deck
- Level: Main
Family room
- Features: Engineered Hardwood, Fireplace, Sliding Doors, Walkout to Balcony/Deck
- Level: Main
Laundry
- Level: Main
Recreation room
- Features: Fireplace, Laminate, Sliding Doors
- Level: Basement
Heating
- Electric, Forced Air, Propane, Wood
Cooling
- Central Air
Appliances
- Included: Dishwasher, Dryer, Microwave, Refrigerator, Stove, Washer
Features
- In-law Capability
- Basement: Separate Entrance,Walk-Out Access,Full,Finished
- Number of fireplaces: 2
- Fireplace features: Wood Burning
Interior area
- Total structure area: 3,316
- Total interior livable area: 1,654 sqft
- Finished area above ground: 1,654
- Finished area below ground: 1,662
Property
Parking
- Total spaces: 8
- Parking features: Attached Garage, Asphalt, Private Drive Double Wide
- Attached garage spaces: 2
- Uncovered spaces: 6
Features
- Stories: 1
- Patio & porch: Deck
- Exterior features: Other
- On waterfront: Yes
- Waterfront features: River, Direct Waterfront, East, River Front, River/Stream
- Body of water: Green River
- Frontage type: East
- Frontage length: 100.01
Lot
- Size: 0.44 Acres
- Dimensions: 100.01 x 193.64
- Features: Rural, Rectangular, Quiet Area
Details
- Parcel number: 587010306
- Zoning: SRP
Construction
Type & style
- Home type: SingleFamily
- Architectural style: Bungalow
- Property subtype: Single Family Residence, Residential
Materials
- Aluminum Siding, Vinyl Siding
- Foundation: Concrete Block
- Roof: Asphalt Shing
Condition
- 31-50 Years
- New construction: No
- Year built: 1975
Utilities & green energy
- Sewer: Septic Tank
- Water: Lake/River
Community & HOA
Location
- Region: Ramara
Financial & listing details
- Price per square foot: C$562/sqft
- Annual tax amount: C$3,978
- Date on market: 9/8/2025
- Inclusions: Dishwasher, Dryer, Microwave, Refrigerator, Stove, Washer, Existing Light Fixtures, Existing Window Coverings, Garage Door Openers & Remotes, Dock And Boat Cover (2021).
- Exclusions: None.
Price history
| Date | Event | Price |
|---|---|---|
| 12/18/2025 | Sold | C$930,000+55%C$562/sqft |
Source: ITSO #40767407 Report a problem | ||
| 7/9/2019 | Listing removed | C$599,900C$363/sqft |
Source: CENTURY 21 B.J. Roth Realty Ltd. #200236 Report a problem | ||
| 6/12/2019 | Listed for sale | C$599,900C$363/sqft |
Source: CENTURY 21 B.J. Roth Realty Ltd. #200236 Report a problem | ||
Public tax history
Tax history is unavailable.
Neighborhood: L0K
Nearby homes
- C$1,319,0003 bd3 ba-- sqft7847 Oakridge Dr, Ramara, ON L0K2B0For Sale

- C$250,0000.907 Acres7816 Riverleigh Dr, Ramara, ON L0K2B0Lot/Land
- C$599,9004 bd2 ba-- sqft8020 Park Lane Cres, Ramara, ON L0K2B0For Sale

- C$1,288,0005 bd3 ba-- sqft3583 Riverdale Dr, Severn, ON L0K2B0For Sale
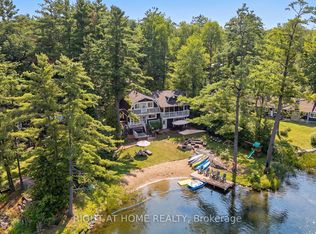
- C$645,0003 bd2 ba1.1k sqft7935 Park Lane Cres, Ramara, ON L0K2B0Sold
- C$1,090,0003 bd2 ba2.1k sqft7952 Park Lane Cres, Ramara, ON L0K2B0Sold
- C$525,0002 bd1 ba774 sqft3587 Riverdale Dr, Severn, ON L0K2B0Sold
- C$785,0004 bd2 ba-- sqft8272 Rama Rd N, Ramara, ON L0K2B0For Sale
Nearby schools
GreatSchools rating
No schools nearby
We couldn't find any schools near this home.
- Ontario
- Simcoe County
- Ramara
- L0K 2B0
- 7817 Oakridge Dr
Nearby cities
Nearby zip codes
Other Ramara Topics
