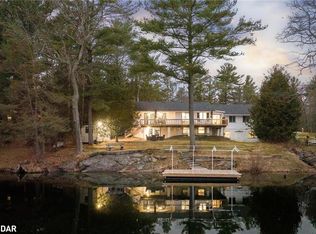
Welcome to a place that instantly feels like peace. Positioned along the beautiful Green River in the heart of Washago, this fully renovated four-season cottage/home delivers the kind of warmth, comfort, and breathtaking scenery families dream about. Just minutes north of Orillia, and 90 minutes to the GTA, this turn-key waterfront retreat blends modern upgrades with timeless charm, creating a space that feels both elevated and effortlessly inviting. The views are nothing short of mesmerizing-every glance outside reminds you why life on the river is so special. Bonus lower level rec space with 2-piece bath accessible from the deck-perfect for sandy kids and water days. Upgrades include: A/C & furnace, windows & doors, plumbing, electrical, heated water line, freshly painted siding with stone veneer and landscaping. Move-in ready with most of the stylish furnishings included. A must-see property offering luxury, comfort, and tranquil waterfront living.
For sale
C$1,319,000
7847 Oakridge Dr, Ramara, ON L0K 2B0
3beds
3baths
Single Family Residence
Built in ----
0 Square Feet Lot
$-- Zestimate®
C$--/sqft
C$-- HOA
What's special
Windows and doorsHeated water lineStylish furnishings included
- 31 days |
- 9 |
- 0 |
Zillow last checked:
Listing updated:
Listed by:
KELLER WILLIAMS EXPERIENCE REALTY
Source: TRREB,MLS®#: S13578442 Originating MLS®#: Toronto Regional Real Estate Board
Originating MLS®#: Toronto Regional Real Estate BoardFacts & features
Interior
Bedrooms & bathrooms
- Bedrooms: 3
- Bathrooms: 3
Primary bedroom
- Level: Second
- Dimensions: 6.1 x 3.35
Bedroom 2
- Level: Ground
- Dimensions: 3.35 x 2.74
Bedroom 3
- Level: Ground
- Dimensions: 3.66 x 3.35
Bathroom
- Level: Main
- Dimensions: 1.46 x 2.26
Bathroom
- Level: Basement
- Dimensions: 1.2 x 1
Dining room
- Level: Main
- Dimensions: 4.48 x 4.04
Kitchen
- Level: Main
- Dimensions: 2.11 x 3.41
Living room
- Level: Main
- Dimensions: 5.11 x 4.34
Other
- Level: Basement
- Dimensions: 2 x 5.65
Heating
- Forced Air, Propane
Cooling
- Central Air
Features
- Flooring: Carpet Free
- Basement: Partial
- Has fireplace: Yes
Interior area
- Living area range: 1100-1500 null
Video & virtual tour
Property
Parking
- Total spaces: 4
Features
- Stories: 2
- Exterior features: Private Dock
- Pool features: None
- Water view: Direct
- On waterfront: Yes
- Waterfront features: Dock, River Front, Direct, River
- Body of water: Green River
Lot
- Size: 0 Square Feet
Details
- Parcel number: 587010301
Construction
Type & style
- Home type: SingleFamily
- Property subtype: Single Family Residence
Materials
- Vinyl Siding
- Foundation: Concrete Block
- Roof: Asphalt Shingle
Utilities & green energy
- Sewer: Septic
- Water: Lake/River
Community & HOA
Community
- Security: Alarm System
Location
- Region: Ramara
Financial & listing details
- Annual tax amount: C$3,390
- Date on market: 7/17/2026
Price history
Price history is unavailable.
Public tax history
Tax history is unavailable.
Climate risks
Neighborhood: L0K
Nearby schools
GreatSchools rating
No schools nearby
We couldn't find any schools near this home.
- C$930,0004 bd2 ba1.6k sqft7817 Oakridge Dr, Ramara, ON L0K2B0Sold
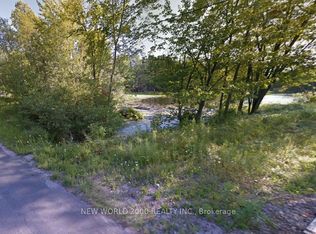
- C$250,0000.91 acres7816 Riverleigh Dr, Ramara, ON L0K2B0Lot/Land
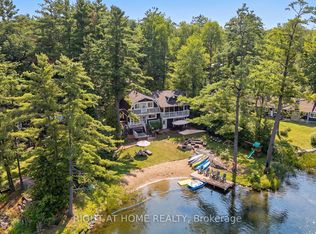
- C$1,288,0005 bd3 ba-- sqft3583 Riverdale Dr, Severn, ON L0K2B0For Sale
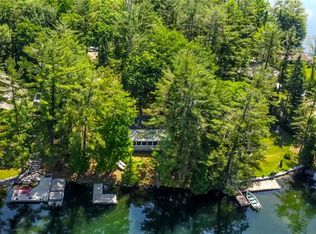
- C$525,0002 bd1 ba774 sqft3587 Riverdale Dr, Severn, ON L0K2B0Sold
- C$599,9004 bd2 ba-- sqft8020 Park Lane Cres, Ramara, ON L0K2B0For Sale
- C$645,0003 bd2 ba1.1k sqft7935 Park Lane Cres, Ramara, ON L0K2B0Sold
- C$899,9003 bd2 ba-- sqft3609 Riverdale Dr, Severn, ON L0K2B0For Sale
- C$1,090,0003 bd2 ba2.1k sqft7952 Park Lane Cres, Ramara, ON L0K2B0Sold
Similar homes
- C$1,150,0004 bd2 ba-- sqft7712 Oak Point Rd S, Ramara, ON L0K 2B0For Sale
 MLS ID #S13581008, KARI CIPOLLA, RSPS, Salesperson. TRREB
 - C$1,499,9003 bd3 ba-- sqft7426 Island View St, Ramara, ON L0K 2B0For Sale
 MLS ID #S13451410, CENTURY 21 B.J. ROTH REALTY LTD., BROKERAGE. TRREB
 - C$739,9993 bd2 ba-- sqft3332 Quetton St, Severn, ON L0K 2B0For Sale
 MLS ID #S13684182, CENTURY 21 B.J. ROTH REALTY LTD.. TRREB
 - C$1,499,9005 bd4 ba-- sqft3371 Lake Street George Blvd, Severn, ON L0K 2B0For Sale
 MLS ID #S13576368, CENTURY 21 B.J. ROTH REALTY LTD., BROKERAGE. TRREB
 - C$1,147,0003 bd2 ba-- sqft2996 Moynes Rd, Severn, ON L0K 2B0For SaleMLS ID #S13174796, CENTURY 21 LEADING EDGE REALTY INC.. TRREB
- C$1,299,0006 bd4 ba-- sqft1655 Georgian Heights Blvd, Severn, ON L0K 2C0For SaleMLS ID #S13669672, HOMELIFE NU-KEY REALTY LTD.. TRREB
- C$1,299,0005 bd3 ba-- sqft1045 Tower Cres, Gravenhurst, ON P0E 1G0For SaleMLS ID #X13532662, ROYAL LEPAGE REAL ESTATE SERVICES LTD.. TRREB
- C$699,9994 bd2 ba-- sqft2917 Fairgrounds Rd, Ramara, ON L0K 2B0For SaleMLS ID #S13567756, RE/MAX HALLMARK PEGGY HILL GROUP REALTY. TRREB
- C$1,299,0006 bd3 ba-- sqft1068 Xavier St, Gravenhurst, ON P0E 1G0For SaleMLS ID #X13506420, RE/MAX ESCARPMENT REALTY INC.. TRREB
- C$1,399,0003 bd3 ba-- sqft1065 Kilworthy Rd, Gravenhurst, ON P0E 1G0For SaleMLS ID #X13436858, Royal LePage Lakes Of Muskoka Realty. TRREB
- C$1,699,0005 bd4 ba-- sqft3686 Portage Bay Rd, Ramara, ON L0K 2B0For SaleMLS ID #S13627064, RE/MAX HALLMARK PEGGY HILL GROUP REALTY. TRREB
- C$1,399,0004 bd3 ba-- sqft2200 Wainman Line, Severn, ON L0K 1E0For SaleMLS ID #S13665456, REAL BROKER ONTARIO LTD.. TRREB
- C$749,0003 bd2 ba-- sqft8101 Kings River Rd, Ramara, ON L0K 2B0For SaleMLS ID #S13202896, CENTURY 21 B.J. ROTH REALTY LTD., BROKERAGE. TRREB
- C$1,349,9004 bd3 ba-- sqft1657 Peninsula Point Rd, Severn, ON P0E 1N0For SaleMLS ID #S13590292, RE/MAX HALLMARK PEGGY HILL GROUP REALTY. TRREB
- C$1,299,0003 bd3 ba-- sqft3787 Harrys Ln, Ramara, ON L3V 0L1For SaleMLS ID #S13217544, INTERNATIONAL REALTY FIRM, INC.. TRREB
- C$719,9002 bd2 ba-- sqft1823 Coopers Falls Rd, Ramara, ON L0K 2B0For SaleMLS ID #S13653130, SUTTON GROUP INCENTIVE REALTY INC.. TRREB
- C$779,9003 bd2 ba-- sqft1057 Severn River Rd, Gravenhurst, ON P0E 1N0For SaleMLS ID #X13661546, COLDWELL BANKER THE REAL ESTATE CENTRE. TRREB
- C$1,275,0004 bd3 ba-- sqft2 Thoroughbred Dr, Oro Medonte, ON L0K 1E0For SaleMLS ID #S13659548, KELLER WILLIAMS REALTY CENTRES. TRREB
- C$1,299,0006 bd4 ba-- sqft2029 Elana Dr, Severn, ON L3V 0C1For SaleMLS ID #S13547728, Royal LePage Lakes Of Muskoka Realty. TRREB
- C$1,299,9006 bd4 ba-- sqft1161 Barkway Rd, Gravenhurst, ON P1P 1R3For SaleMLS ID #X13574452, RE/MAX ESCARPMENT REALTY INC.. TRREB
