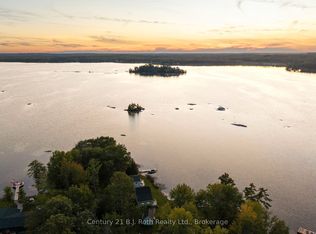
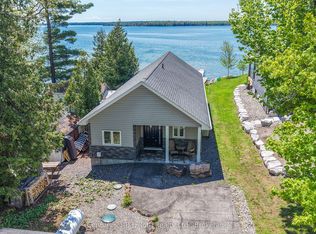
Welcome to your dream waterfront retreat on Lake Couchiching, where stunning evening sunsets, a sandy shoreline, and peaceful privacy create the perfect year-round escape. This custom-built waterfront bungalow, completed in 2022, offers exceptional quality, modern design, and high-end finishes throughout. Featuring a brand-new dock, 50 ft of waterfront, and a sandy-bottom shoreline ideal for swimming, kayaking, canoeing, and boating. Enjoy excellent boating access to Lake Simcoe and the Trent-Severn Waterway.Situated on a private 208 ft deep lot with parking for up to 8 vehicles, large bungalow plus 353 sq ft loft bonus room showcases quality construction including an ICF foundation and 3-zone hot water radiant heated floors throughout.The main living space features 2 bedrooms, 2 full bathrooms, a stunning vaulted living room with propane fireplace, oversized windows, and four patio doors capturing beautiful lake views and breathtaking sunsets. The gorgeous kitchen offers a large island, quartz countertops, and stainless-steel appliances. The spacious primary bedroom includes a large walk-in closet and private 3-piece ensuite. Luxury vinyl plank flooring throughout completes the modern feel.A private covered porch leads to separate guest quarters, perfect for extended family, guests, or additional living flexibility. This space includes vaulted ceilings, a large bedroom, 4-piece bathroom, and kitchenette with electric cooktop, built-in microwave, and bar fridge. The finished loft bonus room provides additional space with future potential.Additional features include a 200-amp electrical service, UV water treatment, water softener, iron filtration system, and efficient heating and cooling systems. Enjoy the quiet waterfront setting, nearby hiking trails, close proximity to Casino Rama, and easy access to Highways 11 and 12. A rare opportunity to own a newer custom waterfront bungalow offering luxury, privacy, boating, and unforgettable sunsets on Lake Couchiching.
For sale
C$1,499,900
7426 Island View St, Ramara, ON L0K 2B0
3beds
3baths
Single Family Residence
Built in ----
10,425 Square Feet Lot
$-- Zestimate®
C$--/sqft
C$-- HOA
What's special
Sandy shorelineCustom-built waterfront bungalowBrand-new dockOversized windowsPrivate covered porchQuiet waterfront setting
- 113 days
- 22
- 5
Zillow last checked:
Listing updated:
Listed by:
CENTURY 21 B.J. ROTH REALTY LTD., BROKERAGE
Source: TRREB,MLS®#: S13451410 Originating MLS®#: Toronto Regional Real Estate Board
Originating MLS®#: Toronto Regional Real Estate BoardFacts & features
Interior
Bedrooms & bathrooms
- Bedrooms: 3
- Bathrooms: 3
Primary bedroom
- Level: Main
- Dimensions: 4.22 x 3.35
Bedroom
- Level: Main
- Dimensions: 3.05 x 3.66
Bedroom
- Level: Main
- Dimensions: 3.05 x 3.96
Bathroom
- Features: 4Piece
- Level: Main
- Dimensions: 3.65 x 1.67
Bathroom
- Features: 4Piece
- Level: Main
- Dimensions: 2.66 x 1.82
Bathroom
- Features: 3Piece
- Level: Main
- Dimensions: 3.05 x 1.6
Kitchen
- Level: Main
- Dimensions: 3.2 x 5.18
Kitchen
- Level: Main
- Dimensions: 2.62 x 5.13
Laundry
- Level: Main
- Dimensions: 3.61 x 1.83
Living room
- Level: Main
- Dimensions: 7.16 x 4.47
Living room
- Level: Main
- Dimensions: 3.73 x 3.91
Other
- Description: Master bedroom closet
- Level: Main
- Dimensions: 2.9 x 2.18
Heating
- Radiant, Propane
Cooling
- Central Air
Appliances
- Included: Water Treatment, Water Heater, Bar Fridge, Countertop Range
Features
- Primary Bedroom - Main Floor, In-Law Suite, Guest Accommodations
- Flooring: Accessory Apartment, Carpet Free
- Basement: Crawl Space
- Has fireplace: Yes
- Fireplace features: Living Room, Propane
Interior area
- Living area range: 2000-2500 null
Property
Parking
- Total spaces: 8
- Parking features: Available, Private Double
Features
- Patio & porch: Deck
- Exterior features: Year Round Living, Fishing, Landscaped, Private Dock
- Pool features: None
- Has view: Yes
- View description: Bay, Beach, Lake, Trees/Woods
- Has water view: Yes
- Water view: Bay,Beach,Lake,Direct
- Waterfront features: Waterfront-Deeded, Direct, Lake
- Body of water: Lake Couchiching
Lot
- Size: 10,425 Square Feet
- Features: Beach, Cul de Sac/Dead End, Lake/Pond, Marina, Waterfront
- Topography: Flat
Details
- Parcel number: 586090418
Construction
Type & style
- Home type: SingleFamily
- Architectural style: Bungalow
- Property subtype: Single Family Residence
Materials
- Board & Batten, Vinyl Siding
- Foundation: Poured Concrete, Slab
- Roof: Asphalt Shingle
Utilities & green energy
- Sewer: Septic
- Water: Drilled Well
Community & HOA
Location
- Region: Ramara
Financial & listing details
- Annual tax amount: C$6,735
- Date on market: 6/16/2026
Price history
Price history is unavailable.
Public tax history
Tax history is unavailable.
Climate risks
Neighborhood: L0K
Nearby schools
GreatSchools rating
No schools nearby
We couldn't find any schools near this home.
Similar homes
- C$1,349,9005 bd4 ba-- sqft7701 Doner Dr, Ramara, ON L0K 2B0For Sale
 MLS ID #S13792886, SUTTON GROUP REALTY SYSTEMS INC.. TRREB
 - C$1,499,0003 bd3 ba-- sqft2504 Fairgrounds Rd, Ramara, ON L0K 2B0For Sale
 MLS ID #S13768656, RE/MAX HALLMARK PEGGY HILL GROUP REALTY. TRREB
 - C$1,450,0005 bd4 ba-- sqft3371 Lake Street George Blvd, Severn, ON L0K 2B0For Sale
 MLS ID #S13576368, CENTURY 21 B.J. ROTH REALTY LTD., BROKERAGE. TRREB
 - C$1,150,0004 bd2 ba-- sqft7712 Oak Point Rd S, Ramara, ON L0K 2B0For Sale
 MLS ID #S13581008, KARI CIPOLLA, RSPS, Salesperson. TRREB
