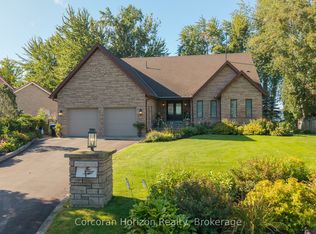
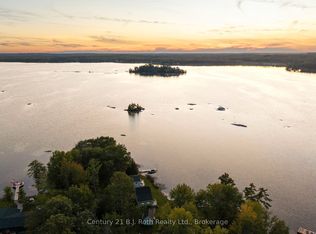
For the love of Lake Couchiching and reason you will Love this Home. 1. The Breathtaking Waterfront LifestyleWake up every morning to captivating sunrises over 102 feet of private Lake Couchiching shoreline. Your expansive backyard oasis leads directly to a rare sandy beach area with a gentle, shallow water entry. Complete with an extended dock, it is the absolute perfect setting to relax, swim, and moor all your favorite water toys.2. The View-Driven Open ConceptThis fully finished, all-brick bungalow was designed to maximize its surroundings. Large windows frame amazing water views across an open-concept main floor that seamlessly connects the kitchen, dining area, and a warm living room anchored by a cozy fireplace. From the main living space, a convenient walkout leads to a covered deck where you can overlook the sprawling yard and the lake beyond.3. Space for Everyone & Peace of MindBoasting 3+2 bedrooms and 2.5 bathrooms, the layout offers abundant space to comfortably host family and weekend guests. You can move in with total confidence knowing that fantastic recent updates have already been completed to provide true peace-of-mind living.4. Everyday PracticalityFunctional spaces make a home effortless to live in. You will appreciate the enclosed porch and mudroom for dropping off outdoor gear, the spacious double-car garage, and a long, extended driveway that provides ample parking for when you are entertaining a crowd.5. Exclusive Community PerksSituated in the highly desirable Sandcastle Estates Community, living here comes with an incredible neighborhood bonus. As an owner, you receive a 1/65 shared ownership of a private waterfront park, all for a nominal maintenance fee of approximately $50 per year.
For sale
C$1,199,990
3919 Treeline Dr, Severn, ON L0K 2B0
5beds
3baths
Single Family Residence
Built in ----
0 Square Feet Lot
$-- Zestimate®
C$--/sqft
C$-- HOA
What's special
Breathtaking waterfront lifestyleExpansive backyard oasisExtended dockOpen-concept main floorEnclosed porch and mudroomSpacious double-car garage
- 25 days
- 51
- 4
Zillow last checked:
Listing updated:
Listed by:
COLDWELL BANKER THE REAL ESTATE CENTRE
Source: TRREB,MLS®#: S13807886 Originating MLS®#: Toronto Regional Real Estate Board
Originating MLS®#: Toronto Regional Real Estate BoardFacts & features
Interior
Bedrooms & bathrooms
- Bedrooms: 5
- Bathrooms: 3
Primary bedroom
- Level: Main
- Dimensions: 3.63 x 3.51
Bedroom
- Level: Main
- Dimensions: 3.43 x 2.64
Bedroom
- Level: Lower
- Dimensions: 7.37 x 4.09
Bedroom
- Level: Main
- Dimensions: 3.05 x 2.44
Bedroom
- Level: Lower
- Dimensions: 7.21 x 4.24
Bathroom
- Level: Main
- Dimensions: 1.37 x 0.69
Bathroom
- Level: Main
- Dimensions: 2.24 x 2.39
Bathroom
- Level: Lower
- Dimensions: 1.52 x 2.74
Dining room
- Level: Main
- Dimensions: 4.7 x 2.8
Family room
- Level: Lower
- Dimensions: 4.6 x 3.05
Kitchen
- Level: Main
- Dimensions: 4.7 x 2.8
Living room
- Level: Main
- Dimensions: 4.78 x 4.27
Other
- Level: Lower
- Dimensions: 2.36 x 2.24
Other
- Level: Lower
- Dimensions: 1.52 x 3.33
Recreation
- Level: Main
- Dimensions: 2.44 x 2.44
Utility room
- Level: Lower
- Dimensions: 4.14 x 2.13
Heating
- Forced Air, Propane
Cooling
- Central Air
Features
- Central Vacuum, Primary Bedroom - Main Floor
- Basement: Partially Finished,Full
- Has fireplace: Yes
- Fireplace features: Wood Burning
Interior area
- Living area range: 1100-1500 null
Property
Parking
- Total spaces: 10
- Parking features: Private Double, Other, Garage Door Opener
- Has garage: Yes
Features
- Patio & porch: Deck
- Exterior features: Private Dock
- Pool features: None
- Has view: Yes
- View description: Lake
- Has water view: Yes
- Water view: Lake,Direct
- Waterfront features: Trent System, Waterfront-Deeded, Dock, Direct, WaterfrontCommunity, Lake
- Body of water: Lake Couchiching
Lot
- Size: 0 Square Feet
- Features: Beach, Lake Access, Lake/Pond, Waterfront, School Bus Route, Reverse Pie Lot
- Topography: Flat,Level
Details
- Additional structures: Garden Shed
- Parcel number: 586100023
Construction
Type & style
- Home type: SingleFamily
- Architectural style: Bungalow-Raised
- Property subtype: Single Family Residence
- Attached to another structure: Yes
Materials
- Brick
- Foundation: Concrete
- Roof: Asphalt Shingle
Utilities & green energy
- Sewer: Septic
Community & HOA
Community
- Security: Security System
Location
- Region: Severn
Financial & listing details
- Tax assessed value: C$437,000
- Annual tax amount: C$4,274
- Date on market: 9/21/2026
Price history
Price history is unavailable.
Public tax history
Tax history is unavailable.
Climate risks
Neighborhood: L0K
Nearby schools
GreatSchools rating
No schools nearby
We couldn't find any schools near this home.

Similar homes
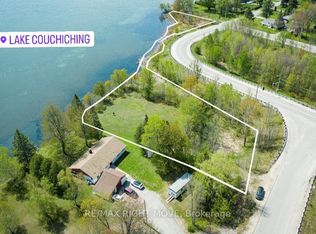
- C$1,099,9005 bd3 ba-- sqft3779 Agnew Rd, Severn, ON L0K 2B0For Sale
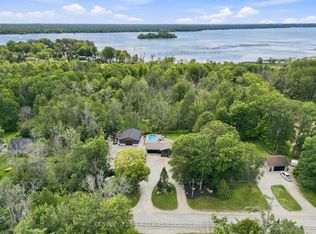 MLS ID #S13746744, CENTURY 21 B.J. ROTH REALTY LTD., BROKERAGE. TRREB
 - C$999,9995 bd3 ba-- sqft3299 Shoreview Dr, Severn, ON L0K 2B0For Sale
 MLS ID #S13790774, FARIS TEAM REAL ESTATE. TRREB
 - C$1,230,0005 bd3 ba-- sqft3583 Riverdale Dr, Severn, ON L0K 2B0For Sale
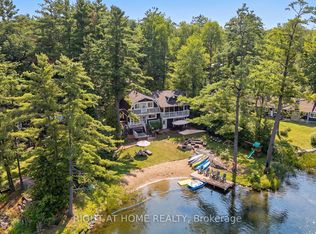 MLS ID #S13612098, RIGHT AT HOME REALTY INC.. TRREB
 - C$1,399,0006 bd2 ba-- sqft7478 Baldwin Ln, Ramara, ON L0K 2B0For Sale
 MLS ID #S13875050, Century 21 B.J. Roth Realty Ltd.. TRREB
