NOTE: SOLD FIRM AWAITING DEPOSIT - RENOVATED BUNGALOW WITH NEWER ADDITION ON A PRIVATE LOT WITH 73 FT OF BLACK RIVER FRONTAGE! Welcome to this lovely bungalow, offering over 1,600 sq ft of living space, including a newer 200 sq ft addition. The newly renovated kitchen features quartz countertops, stainless steel appliances, and a dual stainless steel sink, perfect for culinary enthusiasts. The open-concept layout boasts durable vinyl flooring, crown moulding, large sunlit windows, and neutral finishes and decor throughout. Enjoy cozy evenings by the wood stove in the living room, which provides supplementary heating. The spacious primary bedroom offers a comfortable retreat. Outside, the backyard is a haven with a barrel sauna, a large deck offering scenic views, and steps leading down to the water, where you can add a dock. The private lot, surrounded by mature trees, has a depth of 230 ft and 73 ft of shoreline along Black River, allowing you to savor serene river views and admire the sandy shoreline. Appreciate the added privacy with no neighbours directly across the river. Situated near Highway 11, Simcoe County Road 169, schools, parks, a community center, and various amenities, this property is perfectly located. Additionally, ample parking is available in the carport and the massive driveway, which can accommodate over 10 vehicles. The property includes a metal roof for added peace of mind and is connected to the municipal water supply. A riverfront lifestyle beckons at this charming #HomeToStay!
Sold for $588,000
C$588,000
7229 Davy Dr, Ramara, ON L0K 2B0
4beds
1,607sqft
Single Family Residence, Residential
Built in 1957
0.4 Acres Lot
$-- Zestimate®
C$366/sqft
C$2,802 Estimated rent
Home value
Not available
Estimated sales range
Not available
Not available
Owner options
List your home for rent
C$2,802/mo
Rent Zestimate®
Find your next renter with Zillow Rental Manager. Plus, with online applications, you can quickly screen prospective tenants – for free.
C$2,802/mo
Rent Zestimate®
Refinance and save
C$2,486/mo
Est. payment
Refinancing to a lower rate could help reduce your monthly payments and save thousands over the life of the loan.
C$2,486/mo
Est. payment
Explore your selling options
Work with a Zillow partner agent
Leverage their expertise and Zillow's premium Showcase listings to get your home seen by more buyers.
Get startedList with your own agent
Get your home in front of millions of buyers by listing it on Zillow.
Learn how to do itSell it yourself
Take full control of how buyers see your home on Zillow by listing For Sale by Owner (FSBO).
List your homeWhat's special
Zillow last checked:
Listing updated:
Listed by:
Peggy Hill, Salesperson,
RE/MAX Hallmark Peggy Hill Group Realty Brokerage,
Courtney Stoneman,
RE/MAX Hallmark Peggy Hill Group Realty Brokerage
Source: ITSO,MLS®#: 40738407Originating MLS®#: Barrie & District Association of REALTORS® Inc.
Facts & features
Interior
Bedrooms & bathrooms
- Bedrooms: 4
- Bathrooms: 2
- Full bathrooms: 2
- Main level bathrooms: 2
- Main level bedrooms: 4
Other
- Level: Main
Bedroom
- Level: Main
Bedroom
- Level: Main
Bedroom
- Level: Main
Bathroom
- Features: 3-Piece
- Level: Main
Bathroom
- Features: 4-Piece
- Level: Main
Dining room
- Level: Main
Foyer
- Level: Main
Kitchen
- Level: Main
Living room
- Level: Main
Heating
- Baseboard, Heat Pump, Propane, Wood Stove
Cooling
- Wall Unit(s)
Appliances
- Included: Water Heater Owned, Dryer, Refrigerator, Stove, Washer
- Laundry: Main Level
Features
- Sauna
- Basement: Crawl Space,Unfinished
- Number of fireplaces: 1
- Fireplace features: Wood Burning Stove
Interior area
- Total structure area: 1,607
- Total interior livable area: 1,607 sqft
- Finished area above ground: 1,607
Property
Parking
- Total spaces: 10
- Parking features: Gravel, RV / Truck Parking
- Uncovered spaces: 10
Features
- Stories: 1
- Patio & porch: Deck
- Exterior features: Fishing, Recreational Area
- Has view: Yes
- View description: River, Trees/Woods
- Has water view: Yes
- Water view: River
- Waterfront features: River, Direct Waterfront, East, River Front, Access to Water, Lake/Pond, River/Stream
- Body of water: Black
- Frontage type: East
- Frontage length: 73.61
Lot
- Size: 0.4 Acres
- Dimensions: 73.61 x 230
- Features: Rural, Rectangular, Campground, Park, Quiet Area, Schools, Shopping Nearby
Details
- Additional structures: Sauna, Shed(s), Storage
- Additional parcels included: 587000274
- Parcel number: 587000274
- Zoning: Shoreline Residential
Construction
Type & style
- Home type: SingleFamily
- Architectural style: Bungalow
- Property subtype: Single Family Residence, Residential
Materials
- Vinyl Siding
- Foundation: Concrete Block
- Roof: Metal
Condition
- 51-99 Years
- New construction: No
- Year built: 1957
Utilities & green energy
- Sewer: Septic Tank
- Water: Municipal
- Utilities for property: Electricity Connected, Garbage/Sanitary Collection
Community & HOA
Location
- Region: Ramara
Financial & listing details
- Price per square foot: C$366/sqft
- Annual tax amount: C$3,040
- Date on market: 6/6/2025
- Inclusions: Dryer, Refrigerator, Stove, Washer, Floating Dock.
- Exclusions: Boat.
- Electric utility on property: Yes
Price history
| Date | Event | Price |
|---|---|---|
| 6/27/2025 | Sold | C$588,000+48.9%C$366/sqft |
Source: ITSO #40738407 Report a problem | ||
| 7/11/2020 | Listing removed | C$395,000C$246/sqft |
Source: Re/Max Hallmark Peggy Hill Group Realty #S4803503 Report a problem | ||
| 6/23/2020 | Price change | C$395,000-1.2%C$246/sqft |
Source: Re/Max Hallmark Peggy Hill Group Realty #S4803503 Report a problem | ||
| 3/19/2020 | Listed for sale | C$399,999C$249/sqft |
Source: Re/Max Hallmark Peggy Hill Group Realty #S4726560 Report a problem | ||
Public tax history
Tax history is unavailable.
Neighborhood: L0K
Nearby homes
- C$150,0001 sqft3159 Switch Rd, Ramara, ON L0K2B0Lot/Land
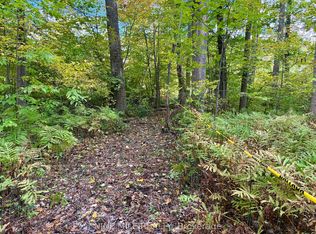
- C$1,199,0004 bd3 ba-- sqft2833 Switch Rd, Ramara, ON L0K2B0For Sale

- C$479,9002 bd1 ba921 sqft7465 River St, Severn, ON L0K1E0For Sale
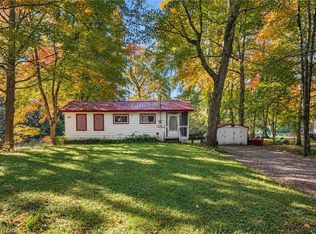
- C$539,9002 bd1 ba-- sqft7498 Island Cres, Ramara, ON L0K2B0For Sale

- C$2,9004 bd2 ba-- sqft7464 Ash Cres, Ramara, ON L0K2B0For Rent
- C$640,0003 bd2 ba-- sqft7516 Island Cres W, Ramara, ON L0K2B0For Sale
- C$545,0005 bd2 ba-- sqft7476 Ash Cres, Ramara, ON L0K2B0For Sale
- C$599,0004 bd2 ba-- sqft2917 Fairgrounds Rd, Ramara, ON L0K2B0For Sale
Nearby schools
GreatSchools rating
No schools nearby
We couldn't find any schools near this home.
Schools provided by the listing agent
- Elementary: Rama Central P.S. & St. Bernards C.S.
- High: Twin Lakes S.S. & Patrickfogarty Catholic S.S.
Source: ITSO. This data may not be complete. We recommend contacting the local school district to confirm school assignments for this home.
- Ontario
- Simcoe County
- Ramara
- L0K 2B0
- 7229 Davy Dr
