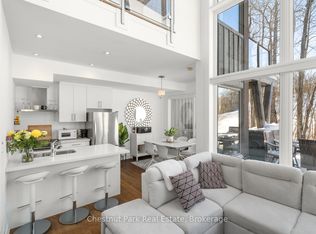
Welcome to 61 Rockmount Crescentan exceptional 4-bedroom, 4-bathroom townhouse nestled in the idyllic Muskoka Bay Resort. Thisbeautifully maintained 2-storey home offers the perfect blend of comfort, space, and resort-style living in the heart of Muskoka.Stepinside to discover a spacious open-concept layout where a stunning floor-to-ceiling stone fireplace anchors the bright and airy livingroom. Expansive windows fill the main level with natural light and provide peaceful views of the surrounding forest. The large dining andliving areas flow seamlessly to a private back deckan ideal setting for morning coffee or evening relaxation.The generously sizedprimary bedroom is a true retreat, featuring a private ensuite and tranquil views. With over [1,600] sq ft of finished living space abovegrade and thoughtful finishes throughout, this home is equally suited for year-round living or a luxurious weekend getaway.Residents ofMuskoka Bay Resort enjoy access to world-class amenities including a championship golf course, clubhouse, fitness centre, andcommunity poolall just minutes from downtown Gravenhurst and Lake Muskoka.
For sale
C$799,999
61 Rockmount Cres, Gravenhurst, ON P1P 0A6
4beds
4baths
Townhouse
Built in ----
258 Square Feet Lot
$-- Zestimate®
C$--/sqft
C$-- HOA
What's special
Spacious open-concept layoutStunning floor-to-ceiling stone fireplaceExpansive windowsPrivate back deckGenerously sized primary bedroomPrivate ensuiteThoughtful finishes throughout
- 225 days
- 5
- 0
Zillow last checked:
Listing updated:
Listed by:
Chestnut Park Real Estate
Source: TRREB,MLS®#: X12840968 Originating MLS®#: One Point Association of REALTORS
Originating MLS®#: One Point Association of REALTORSFacts & features
Interior
Bedrooms & bathrooms
- Bedrooms: 4
- Bathrooms: 4
Primary bedroom
- Level: Second
- Dimensions: 4.5 x 4
Bedroom
- Level: Main
- Dimensions: 4.6 x 3.7
Bedroom
- Level: Lower
- Dimensions: 3.5 x 3.5
Bedroom
- Level: Main
- Dimensions: 3 x 2.7
Bathroom
- Level: Lower
- Dimensions: 1.5 x 2.9
Bathroom
- Level: Main
- Dimensions: 2.1 x 0.89
Bathroom
- Level: Second
- Dimensions: 2.5 x 1.4
Bathroom
- Level: Main
- Dimensions: 2.5 x 2.3
Kitchen
- Level: Main
- Dimensions: 7.7 x 5.2
Living room
- Level: Main
- Dimensions: 8.2 x 3.7
Living room
- Level: Lower
- Dimensions: 6.4 x 5
Heating
- Forced Air, Gas
Cooling
- Central Air
Appliances
- Included: Bar Fridge
Features
- Basement: Finished with Walk-Out,Full
- Has fireplace: Yes
Interior area
- Living area range: 1500-2000 null
Property
Parking
- Total spaces: 2
- Parking features: Garage Door Opener
- Has garage: Yes
Features
- Stories: 2
- Has private pool: Yes
- Pool features: Community
Lot
- Size: 258 Square Feet
Details
- Parcel number: 481950706
- Other equipment: Air Exchanger
Construction
Type & style
- Home type: Townhouse
- Property subtype: Townhouse
Materials
- Wood
- Foundation: Poured Concrete
- Roof: Asphalt Shingle
Utilities & green energy
- Sewer: Septic
Community & HOA
Location
- Region: Gravenhurst
Financial & listing details
- Annual tax amount: C$4,838
- Date on market: 3/3/2026
Price history
Price history is unavailable.
Public tax history
Tax history is unavailable.
Climate risks
Neighborhood: P1P
Nearby schools
GreatSchools rating
No schools nearby
We couldn't find any schools near this home.

Similar homes
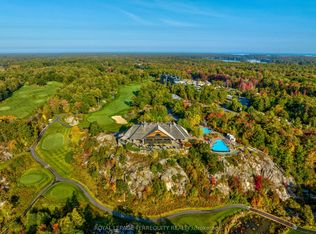
- C$849,0004 bd4 ba-- sqft65 Rockmount Cres, Gravenhurst, ON P1P 0A6For Sale
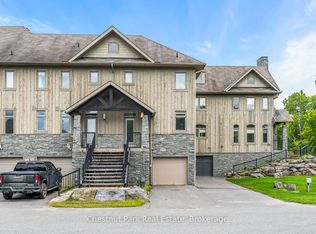 MLS ID #X12946908, Chestnut Park Real Estate. TRREB
 - C$975,0003 bd3 ba-- sqft62 Carrick Trl, Gravenhurst, ON P1P 0A6For Sale
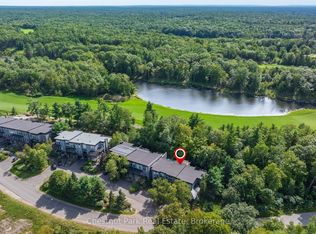 MLS ID #X13858136, Chestnut Park Real Estate. TRREB
 - C$879,0003 bd2 ba-- sqft29 Rockmount Cres, Gravenhurst, ON P1P 0A6New Construction
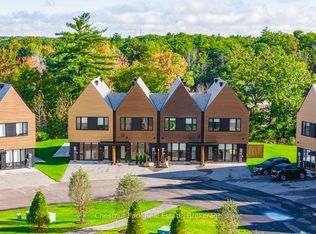 MLS ID #X13133368, Chestnut Park Real Estate. TRREB
 - C$699,0002 bd2 ba-- sqft10 Carrick Trl, Gravenhurst, ON P1P 0A6For Sale
 MLS ID #X12616596, Chestnut Park Real Estate. TRREB
