Muskoka Dreaming! Large, executive home located in the most prestigious Muskoka Bay Resort. First time offered on the market.3,000 sq ft of luxury living space located on a giant, pie-shaped court lot and backing to a protected wooded area. This bungaloft combines cottage life with modern convenience. The main level offers open concept style with bright natural light at all times during the day. The great room has a feature stone hearth fireplace with lofted, 2 floor ceiling. The gourmet kitchen features a beautiful conversation island. Bring the whole extended family for dinner in the spacious open dining room. Man doors from the great room to the rear patio and the dining room to the wrap around porch/deck. The primary bedroom is located on the main floor & features a bright, modern 5 piece ensuite bathroom, walk in closet and French doors that lead to the rear patio with gorgeous wood views. A second bedroom is located on this level as well as a modern 3 piece bathroom & a main floor laundry room. There are man doors from the laundry/mud room to the front porch & to the garage. Hardwood stairs with wrought iron spindles lead to the 2nd level where the open family room awaits you & your family. The family room overlooks the great room & features a gas f/place & French doors that lead out to your private balcony where daily sunsets can be watched. This level also features a third bedroom & a modern 3 pce bathroom. The lower level has a feature finished sitting area. The remaining 1100 sq. ft. await your creative designs & features a walkout to grade level. Unlimited possibilities include a separate entrance in-law suite. Muskoka Bay Resort amenities include its renowned 18 hole golf course & the popular farm to table Cliffside Restaurant. The Muskoka Wharf and docks are located a mere 2 minute drive away. Convenient downtown Gravenhurst with its shops and restaurants are less than 5 minutes away. Cottage life with the convenience of city life. It's a new lifestyle!
For sale
C$1,295,000
15 Breakwater Ct, Gravenhurst, ON P1P 0A2
3beds
3,221sqft
Single Family Residence, Residential
Built in ----
0.3 Acres Lot
$-- Zestimate®
C$402/sqft
C$-- HOA
What's special
Giant pie-shaped court lotSpacious open dining roomWalk in closetMain floor laundry room
- 5 hours
- 1
- 0
Zillow last checked:
Listing updated:
Listed by:
James Curran, Broker,
CASORA REALTY INC.
Source: ITSO,MLS®#: 40870370Originating MLS®#: Cornerstone Association of REALTORS®
Facts & features
Interior
Bedrooms & bathrooms
- Bedrooms: 3
- Bathrooms: 2
- Full bathrooms: 2
- Main level bathrooms: 1
- Main level bedrooms: 2
Kitchen
- Level: Main
Heating
- Forced Air, Natural Gas
Cooling
- Central Air
Appliances
- Included: Dishwasher, Dryer, Gas Oven/Range, Refrigerator, Stove, Washer
- Laundry: Main Level
Features
- Central Vacuum, Auto Garage Door Remote(s), Ceiling Fan(s), In-law Capability
- Basement: Walk-Out Access,Full,Partially Finished
- Number of fireplaces: 2
- Fireplace features: Gas
Interior area
- Total structure area: 3,401
- Total interior livable area: 3,221 sqft
- Finished area above ground: 3,221
- Finished area below ground: 180
Video & virtual tour
Property
Parking
- Total spaces: 6
- Parking features: Attached Garage, Garage Door Opener, Asphalt, Private Drive Double Wide
- Attached garage spaces: 2
- Uncovered spaces: 4
Features
- Stories: 1
- Patio & porch: Deck, Patio, Porch
- Exterior features: Awning(s), Backs on Greenbelt, Balcony, Landscaped, Lawn Sprinkler System, Lighting, Privacy, Year Round Living
- Waterfront features: East
- Frontage type: East
- Frontage length: 38.50
Lot
- Size: 0.3 Acres
- Dimensions: 38.5 x 147.6
- Features: Urban, Pie Shaped Lot, Ample Parking, Arts Centre, Beach, Business Centre, Dog Park, City Lot, Near Golf Course, Greenbelt, Highway Access, Landscaped, Library, Park, Place of Worship, Quiet Area, School Bus Route, Schools, Shopping Nearby, Trails
- Topography: Level,Partially Cleared
Details
- Parcel number: 481950574
- Zoning: R1
Construction
Type & style
- Home type: SingleFamily
- Architectural style: Bungaloft
- Property subtype: Single Family Residence, Residential
Materials
- Stone, Wood Siding
- Foundation: Concrete Perimeter
- Roof: Asphalt Shing
Condition
- 16-30 Years
- New construction: No
Utilities & green energy
- Sewer: Sewer (Municipal)
- Water: Municipal
- Utilities for property: Cable Connected, Electricity Connected, Garbage/Sanitary Collection, Natural Gas Connected, Phone Connected
Community & HOA
Community
- Security: Smoke Detector(s)
Location
- Region: Gravenhurst
Financial & listing details
- Price per square foot: C$402/sqft
- Annual tax amount: C$8,020
- Date on market: 10/9/2026
- Inclusions: Central Vac, Dishwasher, Dryer, Garage Door Opener, Gas Oven/Range, Refrigerator, Stove, Washer
- Electric utility on property: Yes
Price history
| Date | Event | Price |
|---|---|---|
| 10/9/2026 | Listed for sale | C$1,295,000C$402/sqft |
Source:  TRREB #X13881004 Report a problem TRREB #X13881004 Report a problem | ||
Public tax history
Tax history is unavailable.
Climate risks
Neighborhood: P1P
Nearby schools
GreatSchools rating
No schools nearby
We couldn't find any schools near this home.
Schools provided by the listing agent
- Elementary: Gravenhurst /Secondary-Gravenhurst
Source: ITSO. This data may not be complete. We recommend contacting the local school district to confirm school assignments for this home.

Similar homes
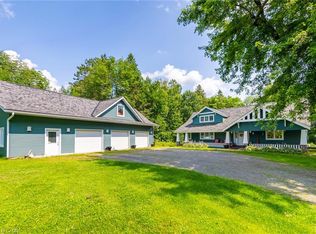
- C$1,088,0003 bd2 ba2.2k sqft1622 Houseys Rapids Rd, Gravenhurst, ON P1P 1R3For Sale
 MLS ID #40869150, Sandra Borea, Salesperson, RIGHT AT HOME REALTY BROKERAGE UNIT 36. ITSO
 - C$899,0003 bd2 ba1.7k sqft325 Balsam Chutes Rd, Huntsville, ON P0B 1L0For Sale
 MLS ID #40837448, David Bobnar, Broker, Kingsway Real Estate. ITSO
