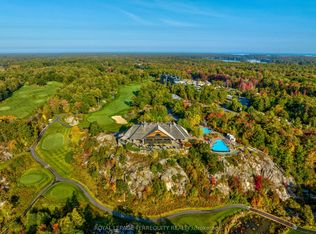

Welcome to this premier 940 square foot Loft at the prestigious Muskoka Bay Resort, offering a perfect blend of luxury, comfort and four season resort living. This beautifully designed two storey loft boasts floor to ceiling windows that gift you with natural light and the sleek glass rail system and wood ceilings blend style and nature seamlessly. The open concept living, kitchen and dining room areas are anchored by a stunning full height stone fireplace and unparalleled views of the golf course. The main level also offers a convenient powder room, laundry room and access to the lower patio- the ideal spot to entertain friends or unwind with cocktails after a day on the course. Upstairs the loft offers a serene Primary Bedroom with a private balcony showcasing sweeping golf course views, exceptional privacy and stunning sunsets. A three piece washroom serves both the Primary and second Bedroom making the layout perfect for families or hosting guests. This premier unit comes with a Golf or Social membership entrance fee included- further enhancing your resort experience. Owners enjoy full access to award winning amenities including the stunning Cliffside Clubhouse, pools, fire pit lounge, two great restaurants and a fully equipped fitness studio. The Doug Carrick designed Golf Course has consistently been ranked as one of the top courses in Canada and won't disappoint. Located a short distance from downtown Gravenhurst, the weekly farmer's market, great restaurants and shops. With year round activities, breathtaking scenery and world class service this property offers an unparalleled Muskoka lifestyle. Take advantage of the fully managed club rental program to generate revenue when not using your unit or come work, live and play amongst nature in one of Muskoka's most desirable resort communities. Adventure awaits you.
For sale
C$699,000
10 Carrick Trl, Gravenhurst, ON P1P 0A6
2beds
2baths
Townhouse
Built in ----
0 Square Feet Lot
$-- Zestimate®
C$--/sqft
C$-- HOA
What's special
Floor to ceiling windowsSleek glass rail systemWood ceilingsConvenient powder roomLaundry roomSerene primary bedroomStunning sunsets
- 303 days
- 4
- 0
Zillow last checked:
Listing updated:
Listed by:
Chestnut Park Real Estate
Source: TRREB,MLS®#: X12616596 Originating MLS®#: One Point Association of REALTORS
Originating MLS®#: One Point Association of REALTORSFacts & features
Interior
Bedrooms & bathrooms
- Bedrooms: 2
- Bathrooms: 2
Primary bedroom
- Level: Second
- Dimensions: 3.07 x 3.11
Bedroom
- Level: Second
- Dimensions: 3.24 x 2.4
Bathroom
- Level: Second
- Dimensions: 2.13 x 1.22
Bathroom
- Level: Main
- Dimensions: 1.95 x 0.8
Dining room
- Level: Main
- Dimensions: 1.75 x 3.03
Kitchen
- Level: Main
- Dimensions: 3.08 x 3.05
Living room
- Level: Main
- Dimensions: 2.67 x 3.66
Heating
- Forced Air, Gas
Cooling
- Central Air
Appliances
- Included: Instant Hot Water
Features
- Basement: None
- Has fireplace: Yes
- Fireplace features: Natural Gas
Interior area
- Living area range: 700-1100 null
Property
Parking
- Total spaces: 1
- Parking features: Private
Features
- Stories: 2
- Patio & porch: Deck, Patio
- Exterior features: Landscaped, Privacy, Year Round Living
- Has private pool: Yes
- Pool features: Community
- Has view: Yes
- View description: Golf Course, Trees/Woods
Lot
- Size: 0 Square Feet
- Features: Beach, Golf, Library, Park, School, Wooded/Treed
- Topography: Flat,Dry
Details
- Parcel number: 481950733
Construction
Type & style
- Home type: Townhouse
- Property subtype: Townhouse
Materials
- Wood
- Foundation: Slab
- Roof: Rolled/Hot Mop
Utilities & green energy
- Sewer: Sewer
Community & HOA
Location
- Region: Gravenhurst
Financial & listing details
- Annual tax amount: C$4,032
- Date on market: 12/10/2025
Price history
Price history is unavailable.
Public tax history
Tax history is unavailable.
Climate risks
Neighborhood: P1P
Nearby schools
GreatSchools rating
No schools nearby
We couldn't find any schools near this home.
- C$703,9001 bd1 ba-- sqft100 Carrick Trl #607, Gravenhurst, ON P1P0A6New Construction

- C$1,250,9002 bd3 ba-- sqft100 Carrick Trl #108, Gravenhurst, ON P1P0A6New Construction

- C$841,9001 bd1 ba-- sqft100 Carrick Trl #612, Gravenhurst, ON P1P0A6New Construction
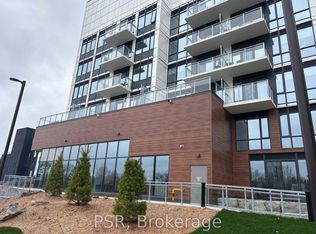
- C$2,4502 bd1 ba-- sqft100 Carrick Trl #518, Gravenhurst, ON P1P0A6For Rent
Similar homes
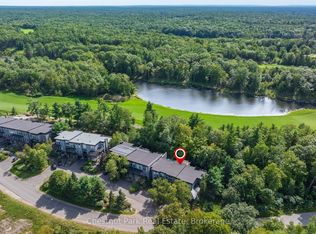
- C$975,0003 bd3 ba-- sqft62 Carrick Trl, Gravenhurst, ON P1P 0A6For Sale
 MLS ID #X13858136, Chestnut Park Real Estate. TRREB
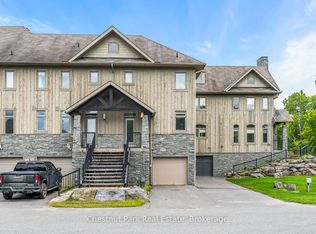
 - C$849,0004 bd4 ba-- sqft65 Rockmount Cres, Gravenhurst, ON P1P 0A6For Sale
 MLS ID #X12946908, Chestnut Park Real Estate. TRREB
 - C$799,9994 bd4 ba-- sqft61 Rockmount Cres, Gravenhurst, ON P1P 0A6For Sale
 MLS ID #X12840968, Chestnut Park Real Estate. TRREB
 - C$879,0003 bd2 ba-- sqft29 Rockmount Cres, Gravenhurst, ON P1P 0A6New Construction
 MLS ID #X13133368, Chestnut Park Real Estate. TRREB
