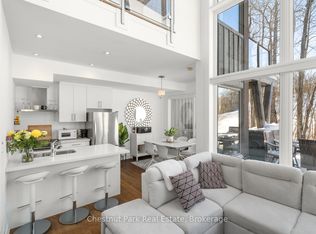
This architecturally distinctive three bedroom, three bathroom townhome set within the prestigious Muskoka Bay Resort in Gravenhurst offers over 2500 square feet of beautifully finished living space across three levels. This exceptional residence surrounded by nature combines stylish finishes, thoughtful design and extensive upgrades. The main level makes an immediate impression with wide plank willow flooring, douglas fir detailing and a dramatic full height stone fireplace anchoring the space. The extensively renovated kitchen features custom Douglas Fir millwork, a pantry, cherry butcher block counters and premium appliances, while the adjoining billiards area is enhanced by a striking wood feature wall. At the rear of the home the former deck has been transformed into an impressive screened in porch with expansive lift and slide doors, creating a seamless connection between indoors and out. Upstairs the light filled Primary Bedrooom is surrounded by large windows capturing peaceful views and natural light, accompanied by a 4 piece washroom and an additional bedroom with equally impressive architectural character. A unique bridge style walkway leads to the rooftop deck, finished in IPE decking with forested views-a spectacular place for relaxing or entertaining. The full furnished walkout level provides more living space with a generous open concept Rec Room, bedroom and four piece bath. Comfort has been equally considered with radiant infloor heating on the main and lower level as well as forced air gas furnace and central air. From its multiple outdoor living spaces and distinctive architectural details this is far from an ordinary Muskoka Bay Resort Townhome. It is a sophisticated, design forward property offering exceptional space, comfort and style. Purchase comes with Membership Entrance/Initiation Fee Included. Enjoy resort living with great restaurants, pools, fitness studio, pickelball courts and a world class Golf Course right in your backyard.
For sale
C$975,000
62 Carrick Trl, Gravenhurst, ON P1P 0A6
3beds
3baths
Townhouse
Built in ----
1,630 Square Feet Lot
$-- Zestimate®
C$--/sqft
C$-- HOA
What's special
Wide plank willow flooringDouglas fir detailingExtensively renovated kitchenCustom douglas fir millworkCherry butcher block countersPremium appliancesAdjoining billiards area
- 2 days
- 6
- 0
Zillow last checked:
Listing updated:
Listed by:
Chestnut Park Real Estate
Source: TRREB,MLS®#: X13858136 Originating MLS®#: One Point Association of REALTORS
Originating MLS®#: One Point Association of REALTORSFacts & features
Interior
Bedrooms & bathrooms
- Bedrooms: 3
- Bathrooms: 3
Primary bedroom
- Level: Upper
- Dimensions: 5.27 x 3.35
Bedroom
- Level: Lower
- Dimensions: 3.02 x 4.27
Bedroom
- Level: Upper
- Dimensions: 3.05 x 2.77
Bathroom
- Level: Upper
- Dimensions: 2.47 x 1.8
Bathroom
- Level: Lower
- Dimensions: 1.56 x 2.96
Bathroom
- Level: Main
- Dimensions: 2.38 x 0.91
Foyer
- Level: Main
- Dimensions: 2.77 x 20.42
Game room
- Level: Main
- Dimensions: 3.69 x 5.27
Kitchen
- Level: Main
- Dimensions: 6.4 x 3.69
Laundry
- Level: Upper
- Dimensions: 1.13 x 1.28
Living room
- Level: Main
- Dimensions: 4.6 x 5.27
Recreation
- Level: Lower
- Dimensions: 8.53 x 5.03
Utility room
- Level: Lower
- Dimensions: 3.2 x 2.1
Heating
- Forced Air, Gas
Cooling
- Central Air
Appliances
- Included: Instant Hot Water
Features
- Basement: Finished
- Has fireplace: Yes
- Fireplace features: Living Room, Natural Gas
Interior area
- Living area range: 1500-2000 null
Property
Parking
- Total spaces: 1
- Parking features: Private
Features
- Stories: 2
- Patio & porch: Deck
- Exterior features: Year Round Living
- Has private pool: Yes
- Pool features: Community
- Has view: Yes
- View description: Trees/Woods, Golf Course
Lot
- Size: 1,630 Square Feet
- Features: Golf, Wooded/Treed, School, Rec./Commun.Centre
- Topography: Flat,Sloping
Details
- Parcel number: 481950659
Construction
Type & style
- Home type: Townhouse
- Property subtype: Townhouse
Materials
- Wood, Stone
- Foundation: Poured Concrete
- Roof: Rolled/Hot Mop
Utilities & green energy
- Sewer: Sewer
Community & HOA
Location
- Region: Gravenhurst
Financial & listing details
- Annual tax amount: C$5,976
- Date on market: 10/3/2026
Price history
Price history is unavailable.
Public tax history
Tax history is unavailable.
Climate risks
Neighborhood: P1P
Nearby schools
GreatSchools rating
No schools nearby
We couldn't find any schools near this home.
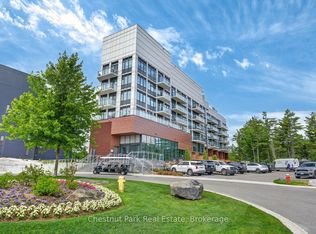
Similar homes
- C$879,0003 bd2 ba-- sqft29 Rockmount Cres, Gravenhurst, ON P1P 0A6New Construction
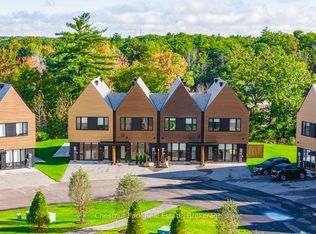 MLS ID #X13133368, Chestnut Park Real Estate. TRREB
 - C$849,0004 bd4 ba-- sqft65 Rockmount Cres, Gravenhurst, ON P1P 0A6For Sale
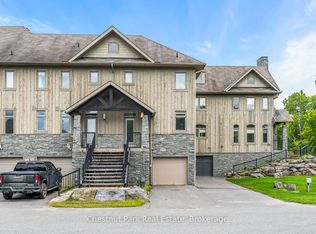 MLS ID #X12946908, Chestnut Park Real Estate. TRREB
 - C$799,9994 bd4 ba-- sqft61 Rockmount Cres, Gravenhurst, ON P1P 0A6For Sale
 MLS ID #X12840968, Chestnut Park Real Estate. TRREB
 - C$699,0002 bd2 ba-- sqft10 Carrick Trl, Gravenhurst, ON P1P 0A6For Sale
 MLS ID #X12616596, Chestnut Park Real Estate. TRREB
