Welcome to 43 Muskoka Bay Boulevard - Resort Living, Redefined Experience the pinnacle of Muskoka living at 43 Muskoka Bay Boulevard, an exceptional single-level residence nestled within the renowned Muskoka Bay Resort community. Offering 2,300 sq ft of thoughtfully designed living space, this stunning 3-bedroom, 2.5-bath home delivers effortless elegance from the moment you arrive.The open-concept layout flows beautifully across one level, combining comfort and sophistication with high-end finishes throughout. Designed for those who appreciate the finer things, every detail has been carefully considered - from premium flooring and designer fixtures to a chef-inspired kitchen perfect for entertaining.The primary suite is a true showpiece. A lavish walk-in closet sets the tone before you step into the spa-inspired ensuite, where a deep soaker tub, large glass-enclosed walk-in shower, and double vanity sinks create a daily retreat worthy of a five-star resort. Two additional well-sized bedrooms and a full four-piece bath offer comfort and flexibility for family and guests.As a Muskoka Bay Resort resident, enjoy exclusive access to a championship golf course, Clifftop Clubhouse, infinity pool, fitness centre, tennis courts, spa services, and year-round dining - all just steps from your door.This is more than a home. It's a lifestyle. Don't miss this rare opportunity.
For sale
C$1,759,900
43 Muskoka Bay Blvd, Gravenhurst, ON P1P 0A1
3beds
3baths
Single Family Residence
Built in ----
8,880 Square Feet Lot
$-- Zestimate®
C$--/sqft
C$-- HOA
What's special
Single-level residenceOpen-concept layoutHigh-end finishes throughoutPremium flooringDesigner fixturesLavish walk-in closetSpa-inspired ensuite
- 72 days |
- 9 |
- 1 |
Zillow last checked:
Listing updated:
Listed by:
PSR
Source: TRREB,MLS®#: X13122642 Originating MLS®#: One Point Association of REALTORS
Originating MLS®#: One Point Association of REALTORSFacts & features
Interior
Bedrooms & bathrooms
- Bedrooms: 3
- Bathrooms: 3
Heating
- Forced Air, Gas
Cooling
- Central Air
Features
- Primary Bedroom - Main Floor
- Flooring: Carpet Free
- Basement: None
- Has fireplace: Yes
Interior area
- Living area range: 2000-2500 null
Property
Parking
- Total spaces: 6
- Parking features: Garage
- Has garage: Yes
Features
- Pool features: None
Lot
- Size: 8,880 Square Feet
Details
- Parcel number: 481950807
Construction
Type & style
- Home type: SingleFamily
- Architectural style: Bungalow
- Property subtype: Single Family Residence
Materials
- Hardboard
- Foundation: Concrete
- Roof: Asphalt Shingle
Utilities & green energy
- Sewer: Sewer
Community & HOA
Location
- Region: Gravenhurst
Financial & listing details
- Annual tax amount: C$1,406
- Date on market: 5/13/2026
PSR
PSR
By pressing Contact Agent, you agree that the real estate professional identified above may call/text you about your search, which may involve use of automated means and pre-recorded/artificial voices. You don't need to consent as a condition of buying any property, goods, or services. Message/data rates may apply. You also agree to our Terms of Use. Zillow does not endorse any real estate professionals. We may share information about your recent and future site activity with your agent to help them understand what you're looking for in a home.
Price history
Price history is unavailable.
Public tax history
Tax history is unavailable.
Climate risks
Neighborhood: P1P
Nearby schools
GreatSchools rating
No schools nearby
We couldn't find any schools near this home.
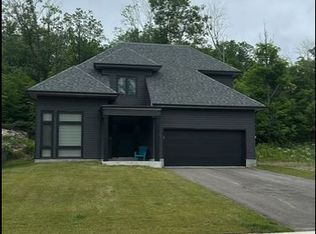
- C$6,0005 bd3 ba-- sqft47 Muskoka Bay Blvd, Gravenhurst, ON P1P0A1For Rent
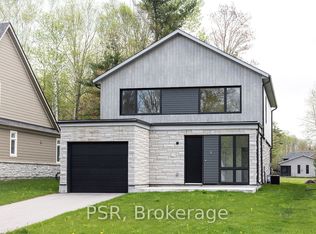
- C$1,739,9003 bd3 ba-- sqft8 Baypoint Ct, Gravenhurst, ON P1P0A2For Sale
- C$799,0003 bd3 ba-- sqft31 Rockmount Cres, Gravenhurst, ON P1P0A6For Sale

- C$879,0003 bd2 ba-- sqft29 Rockmount Cres, Gravenhurst, ON P1P0A6New Construction
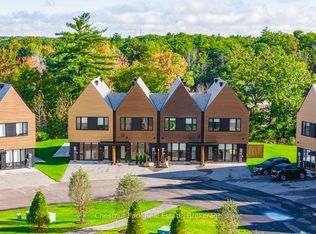
- C$4,7953 bd3 ba-- sqft35 Rockmount Cres, Gravenhurst, ON P1P0A6For Rent
- C$4,6953 bd3 ba-- sqft37 Rockmount Cres, Gravenhurst, ON P1P0A6For Rent
- C$950,0003 bd4 ba-- sqft45 Rockmount Cres, Gravenhurst, ON P1P0A6For Sale
- C$799,9994 bd4 ba-- sqft61 Rockmount Cres, Gravenhurst, ON P1P0A6For Sale
Similar homes
- C$1,739,9003 bd3 ba-- sqft8 Baypoint Ct, Gravenhurst, ON P1P 0A2For SaleMLS ID #X13122646, PSR. TRREB
- C$1,749,0004 bd2 ba-- sqft1166 Parkers Point Rd, Gravenhurst, ON P1P 1R2For Sale
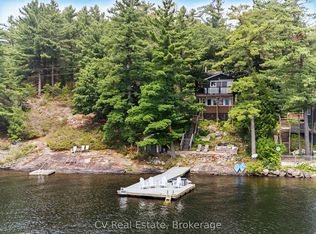 MLS ID #X13088400, CV Real Estate. TRREB
 - C$1,689,0003 bd2 ba-- sqft1018 Georgina Way #1, Gravenhurst, ON P1P 1R2For Sale
 MLS ID #X13434164, CV Real Estate. TRREB
 - C$949,0004 bd4 ba-- sqft135 Forest Glen Dr, Gravenhurst, ON P1P 1A1For Sale
 MLS ID #X13583736, FARIS TEAM REAL ESTATE. TRREB
 - C$1,360,0003 bd1 ba-- sqft1018 Georgina Way #2, Gravenhurst, ON P1P 1R2For SaleMLS ID #X13506018, Keller Williams Experience Realty. TRREB
- C$1,599,0005 bd3 ba-- sqft1030 S Sunset Bay Rd, Town Of Gravenhurst, ON P1P 1R2For SaleMLS ID #X13206252, CV Real Estate. TRREB
- C$1,250,9002 bd3 ba-- sqft100 Carrick Trl #108, Gravenhurst, ON P1P 0A6New ConstructionMLS ID #X13122656, PSR. TRREB
- C$2,200,0003 bd3 ba-- sqft1033 N Shore Dr, Town Of Gravenhurst, ON P1P 1R1For SaleMLS ID #X13530948, RE/MAX REAL ESTATE CENTRE INC.. TRREB
- C$995,0003 bd4 ba-- sqft76 Carrick Trl, Gravenhurst, ON P1P 0A6For SaleMLS ID #X13517336, Royal LePage Lakes Of Muskoka Realty. TRREB
- C$1,399,0003 bd3 ba-- sqft1065 Kilworthy Rd, Gravenhurst, ON P0E 1G0For SaleMLS ID #X13436858, Royal LePage Lakes Of Muskoka Realty. TRREB
- C$1,485,0005 bd3 ba-- sqft1037 Rockcastle Rd, Gravenhurst, ON P0E 1N0For SaleMLS ID #X13572978, FARIS TEAM REAL ESTATE. TRREB
- C$895,0003 bd3 ba-- sqft110 Forest Glen Dr, Gravenhurst, ON P1P 1A1For SaleMLS ID #X12987524, Coldwell Banker The Real Estate Centre. TRREB
- C$1,395,0005 bd4 ba-- sqft1343 N Muldrew Lake Rd, Town Of Gravenhurst, ON P1P 1R2For SaleMLS ID #X13122498, CV Real Estate. TRREB
- C$1,899,9993 bd3 ba-- sqft1935 McLeod Dr, Severn, ON P0E 1N0For SaleMLS ID #S13121592, RE/MAX RIGHT MOVE. TRREB
- C$895,0003 bd3 ba-- sqft225 Blanchard St W, Gravenhurst, ON P1P 1A8For SaleMLS ID #X13300446, RE/MAX Professionals North. TRREB
- C$1,299,0005 bd3 ba-- sqft1045 Tower Cres, Gravenhurst, ON P0E 1G0For SaleMLS ID #X13532662, ROYAL LEPAGE REAL ESTATE SERVICES LTD.. TRREB
- C$1,099,0003 bd1 ba-- sqft607 Juniper Dr, Gravenhurst, ON P1P 1R2For SaleMLS ID #X13486496, RE/MAX CROSSTOWN REALTY INC.. TRREB
- C$950,0003 bd4 ba-- sqft45 Rockmount Cres, Gravenhurst, ON P1P 0A6For SaleMLS ID #X12867940, Chestnut Park Real Estate. TRREB
- C$1,224,9006 bd4 ba-- sqft1062 Pine Lake Rd, Gravenhurst, ON P1P 0G1For SaleMLS ID #X12747764, Forest Hill Real Estate Inc.. TRREB
- C$1,099,0004 bd2 ba-- sqft28 Redwing Dr, Gravenhurst, ON P1P 1R2For SaleMLS ID #X13218560, CV Real Estate. TRREB
