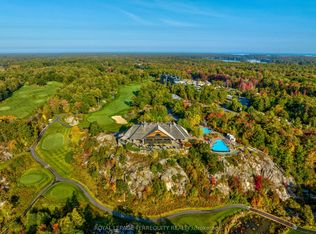
This is what Muskoka looks like when someone else handles everything.No dock to put in. No septic to worry about. No contractor to chase. No list of things that need doing before you can actually relax.Just a key, a car, and two hours from the city.This end-unit ravine villa at Muskoka Bay Resort is the best unit in the row - built a full decade newer than comparable units, with twice the natural light, superior living space, and an oversized deck above the ravine that makes every weekend feel like the one you've been promising yourself. Three bedrooms, four bathrooms, a chef's kitchen, and a fully finished lower level that handles guests, family, or both without anyone feeling crowded.Beyond your door the resort handles the rest. Infinity pool. Muskoka barrel sauna. Renovated fitness centre. Ranked among Canada's top golf courses. Miles of hiking and snowshoe trails through the Shield. Endless programming year-round. Cliffside Restaurant for the nights you don't want to cook. Professional management for the weeks you're not here. And two minutes to the Gravenhurst Wharf - your gateway to miles of boating on Lake Muskoka.Four seasons. Zero maintenance. One decision.This is Muskoka ownership the way it was always supposed to feel.
For sale
C$950,000
45 Rockmount Cres, Gravenhurst, ON P1P 0A6
3beds
4baths
Townhouse
Built in ----
0 Square Feet Lot
$-- Zestimate®
C$--/sqft
C$-- HOA
What's special
End-unit ravine villaTwice the natural lightSuperior living spaceThree bedroomsFour bathroomsFully finished lower levelInfinity pool
- 140 days |
- 3 |
- 0 |
Zillow last checked:
Listing updated:
Listed by:
Chestnut Park Real Estate
Source: TRREB,MLS®#: X12867940 Originating MLS®#: One Point Association of REALTORS
Originating MLS®#: One Point Association of REALTORSFacts & features
Interior
Bedrooms & bathrooms
- Bedrooms: 3
- Bathrooms: 4
Heating
- Forced Air, Gas
Cooling
- Central Air
Appliances
- Included: Water Heater, Instant Hot Water
Features
- Guest Accommodations
- Basement: Finished with Walk-Out,Separate Entrance
- Has fireplace: Yes
- Fireplace features: Living Room
Interior area
- Living area range: 2500-3000 null
Video & virtual tour
Property
Parking
- Total spaces: 1
- Parking features: Private
- Has garage: Yes
Features
- Stories: 3
- Pool features: None
Lot
- Size: 0 Square Feet
Details
- Parcel number: 481950698
- Other equipment: Generator - Full
Construction
Type & style
- Home type: Townhouse
- Property subtype: Townhouse
Materials
- Wood
- Foundation: Concrete
- Roof: Shingle
Utilities & green energy
- Sewer: Septic
Community & HOA
Location
- Region: Gravenhurst
Financial & listing details
- Annual tax amount: C$6,295
- Date on market: 3/10/2026
Chestnut Park Real Estate
Chestnut Park Real Estate
By pressing Contact Agent, you agree that the real estate professional identified above may call/text you about your search, which may involve use of automated means and pre-recorded/artificial voices. You don't need to consent as a condition of buying any property, goods, or services. Message/data rates may apply. You also agree to our Terms of Use. Zillow does not endorse any real estate professionals. We may share information about your recent and future site activity with your agent to help them understand what you're looking for in a home.
Price history
Price history is unavailable.
Public tax history
Tax history is unavailable.
Climate risks
Neighborhood: P1P
Nearby schools
GreatSchools rating
No schools nearby
We couldn't find any schools near this home.

- C$4,6953 bd3 ba-- sqft37 Rockmount Cres, Gravenhurst, ON P1P0A6For Rent
- C$4,7953 bd3 ba-- sqft35 Rockmount Cres, Gravenhurst, ON P1P0A6For Rent

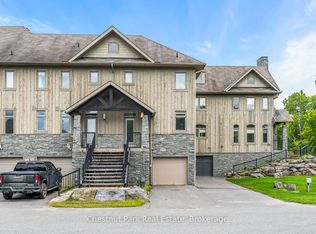
- C$799,9994 bd4 ba-- sqft61 Rockmount Cres, Gravenhurst, ON P1P0A6For Sale
- C$799,0003 bd3 ba-- sqft31 Rockmount Cres, Gravenhurst, ON P1P0A6For Sale

- C$849,0004 bd4 ba-- sqft65 Rockmount Cres, Gravenhurst, ON P1P0A6For Sale
- C$879,0003 bd2 ba-- sqft29 Rockmount Cres, Gravenhurst, ON P1P0A6New Construction
- C$799,0003 bd3 ba-- sqft67 Rockmount Cres, Gravenhurst, ON P1P0A6For Sale
- C$499,0001 bd2 ba-- sqft44 Carrick Trl, Gravenhurst, ON P1P0A6For Sale
Similar homes
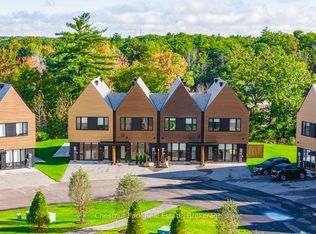
- C$849,0004 bd4 ba-- sqft65 Rockmount Cres, Gravenhurst, ON P1P 0A6For Sale
 MLS ID #X12946908, Chestnut Park Real Estate. TRREB
 - C$879,0003 bd2 ba-- sqft29 Rockmount Cres, Gravenhurst, ON P1P 0A6New Construction
 MLS ID #X13133368, Chestnut Park Real Estate. TRREB
 - C$799,0003 bd3 ba-- sqft67 Rockmount Cres, Gravenhurst, ON P1P 0A6For Sale
 MLS ID #X13462594, REVEL Realty Inc., Brokerage. TRREB
 - C$799,9994 bd4 ba-- sqft61 Rockmount Cres, Gravenhurst, ON P1P 0A6For SaleMLS ID #X12840968, Chestnut Park Real Estate. TRREB
- C$699,0002 bd2 ba-- sqft10 Carrick Trl, Gravenhurst, ON P1P 0A6For SaleMLS ID #X12616596, Chestnut Park Real Estate. TRREB
- C$949,0004 bd4 ba-- sqft135 Forest Glen Dr, Gravenhurst, ON P1P 1A1For SaleMLS ID #X13583736, FARIS TEAM REAL ESTATE. TRREB
- C$534,9001 bd2 ba-- sqft20 Carrick Trl, Gravenhurst, ON P1P 0A6New ConstructionMLS ID #X13034558, Chestnut Park Real Estate. TRREB
- C$895,0003 bd3 ba-- sqft110 Forest Glen Dr, Gravenhurst, ON P1P 1A1For SaleMLS ID #X12987524, Coldwell Banker The Real Estate Centre. TRREB
- C$799,0003 bd2 ba-- sqft324 Bethune Dr N, Gravenhurst, ON P1P 1B8For SaleMLS ID #X13524798, INTERNATIONAL REALTY FIRM, INC.. TRREB
- C$999,9004 bd3 ba-- sqft424 Alexander St, Gravenhurst, ON P1P 1A3For SaleMLS ID #X13548152, Re/Max Professionals North. TRREB
- C$829,9005 bd4 ba-- sqft10 Thain St W, Gravenhurst, ON P1P 1Z6For SaleMLS ID #X13157476, RE/MAX ESCARPMENT REALTY INC.. TRREB
- C$775,0003 bd2 ba-- sqft130 Steamship Bay Rd #207, Gravenhurst, ON P1P 1Z9For SaleMLS ID #X13044608, Re/Max Professionals North. TRREB
- C$809,0004 bd3 ba-- sqft180 Clairmont Rd, Gravenhurst, ON P1P 1H9For SaleMLS ID #X13226354, Sotheby's International Realty Canada. TRREB
- C$985,0003 bd2 ba-- sqft1130 Taylor Rd, Bracebridge, ON P1L 0A1For SaleMLS ID #X13597458, Chestnut Park Real Estate. TRREB
- C$749,0004 bd3 ba-- sqft525 Lorne St, Gravenhurst, ON P1P 1N1For SaleMLS ID #X13486014, Chestnut Park Real Estate. TRREB
- C$1,099,0003 bd1 ba-- sqft607 Juniper Dr, Gravenhurst, ON P1P 1R2For SaleMLS ID #X13486496, RE/MAX CROSSTOWN REALTY INC.. TRREB
- C$759,0003 bd2 ba-- sqft1021 Tower Cres, Gravenhurst, ON P0E 1G0For SaleMLS ID #X13132320, Sotheby's International Realty Canada. TRREB
- C$859,0003 bd3 ba-- sqft1183 S Morrison Lake Rd, Town Of Gravenhurst, ON P0E 1G0For SaleMLS ID #X13085872, MAIN STREET REALTY LTD.. TRREB
- C$1,030,0005 bd5 ba-- sqft105 Wellington St, Gravenhurst, ON P1P 1B2For SaleMLS ID #X13079028, PAINTED DOOR REALTY. TRREB
- C$649,9003 bd2 ba-- sqftGranite Trail, Gravenhurst, ON P1P 0A5For SaleMLS ID #X12766252, Re/Max Professionals North. TRREB
