This charming bungalow offers the perfect blend of simplicity, affordability, and modern updates in the heart of Gravenhurst. With over 750 sq. ft. of thoughtfully designed living space, this home is an ideal match for first-time buyers, downsizers, or those seeking a low-maintenance lifestyle without sacrificing convenience. Step inside to a spacious, bright foyer that opens seamlessly into a cozy living room, anchored by a lovely propane fireplace-perfect for Muskoka winters. The interior has been refreshed with updated flooring throughout and a clean, modern aesthetic. The smart layout provides excellent separation of space: two comfortable bedrooms are tucked away in one wing, while the primary bedroom is located off the updated kitchen. The heart of the home is the bright eat-in kitchen, which flows into a functional laundry/mudroom featuring a walk-out to the backyard. A stylishly updated 4-piece bathroom completes this move-in-ready package. Set on a private, fully fenced lot, the backyard is a quiet retreat for pets, children, or summer BBQs. Hobbyists and trades people will fall in love with the detached, oversized shed/workshop that is equipped with its own pony panel. Enjoy peace of mind for years to come with extensive mechanical and exterior improvements, including: updated electrical wiring and panel, metal roof, vinyl siding and windows. Convenience is at your doorstep! You are within easy walking distance to downtown amenities, local shops, and dining. Best of all, the beautiful Gull Lake Park and beach are just a short stroll away, offering swimming, music in the park, and stunning sunset views. Experience easy, affordable living in a prime location. Your next chapter starts here!
For sale
C$425,000
550 Pinedale Rd, Gravenhurst, ON P1P 1M1
3beds
1baths
Single Family Residence
Built in ----
5,656 Square Feet Lot
$-- Zestimate®
C$--/sqft
C$-- HOA
What's special
Spacious bright foyerLovely propane fireplaceUpdated flooring throughoutClean modern aestheticBright eat-in kitchenPrivate fully fenced lotMetal roof
- 83 days |
- 12 |
- 0 |
Zillow last checked:
Listing updated:
Listed by:
Re/Max Professionals North
Source: TRREB,MLS®#: X13128906 Originating MLS®#: One Point Association of REALTORS
Originating MLS®#: One Point Association of REALTORSFacts & features
Interior
Bedrooms & bathrooms
- Bedrooms: 3
- Bathrooms: 1
Primary bedroom
- Level: Main
- Dimensions: 9'8' X 9'4'
Bedroom 2
- Level: Main
- Dimensions: 10'6' X 6'7'
Bedroom 3
- Level: Main
- Dimensions: 10'5' X 5'6'
Bathroom
- Level: Main
- Dimensions: 1 - 4 PC.
Foyer
- Level: Main
- Dimensions: 2.11 x 1.88
Kitchen
- Level: Main
- Dimensions: 11'9' X 9'6'
Laundry
- Level: Main
- Dimensions: 11'10' X 5'11'
Living room
- Level: Main
- Dimensions: 15' X 11'3'
Heating
- Baseboard, Electric
Cooling
- None
Appliances
- Included: Water Heater Owned
Features
- Primary Bedroom - Main Floor
- Flooring: Carpet Free
- Basement: Crawl Space
- Has fireplace: Yes
- Fireplace features: Living Room, Propane
Interior area
- Living area range: 700-1100 null
Property
Parking
- Total spaces: 3
- Parking features: Private Double
Features
- Exterior features: Year Round Living
- Pool features: None
- Has view: Yes
- View description: Trees/Woods
- Waterfront features: None
Lot
- Size: 5,656 Square Feet
- Features: Beach, Fenced Yard, School Bus Route, Park, Level, Rectangular Lot
- Topography: Flat
Details
- Additional structures: Shed, Fence - Full
- Parcel number: 481850142
Construction
Type & style
- Home type: SingleFamily
- Architectural style: Bungalow
- Property subtype: Single Family Residence
- Attached to another structure: Yes
Materials
- Vinyl Siding
- Foundation: Concrete, Slab, Perimeter Wall
- Roof: Metal
Utilities & green energy
- Sewer: Sewer
- Utilities for property: Cable Available, Cell Services, Electricity Connected, Garbage Pickup, Internet High Speed, Recycling Pickup, Street Lights, Natural Gas On Road
Community & HOA
Location
- Region: Gravenhurst
Financial & listing details
- Annual tax amount: C$2,057
- Date on market: 5/14/2026
R
Re/Max Professionals North
By pressing Contact Agent, you agree that the real estate professional identified above may call/text you about your search, which may involve use of automated means and pre-recorded/artificial voices. You don't need to consent as a condition of buying any property, goods, or services. Message/data rates may apply. You also agree to our Terms of Use. Zillow does not endorse any real estate professionals. We may share information about your recent and future site activity with your agent to help them understand what you're looking for in a home.
Price history
Price history is unavailable.
Public tax history
Tax history is unavailable.
Climate risks
Neighborhood: P1P
Nearby schools
GreatSchools rating
No schools nearby
We couldn't find any schools near this home.
- C$639,9006 bd2 ba-- sqft571 David St E, Gravenhurst, ON P1P1M1For Sale

- C$--4 bd2 ba2k sqft481 David St, Gravenhurst, ON P1P1M1Off Market
- C$--4 bd2 ba1.5k sqft581 Phillip St E #4, Gravenhurst, ON P1P1M3Off Market
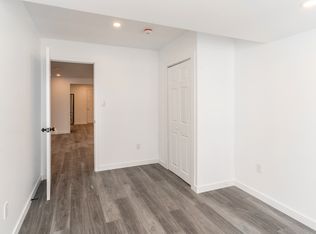
- C$499,9003 bd1 ba-- sqft365 Pinegrove St, Gravenhurst, ON P1P1L6For Sale

- C$549,0002 bd1 ba-- sqft295 Bishop St, Gravenhurst, ON P1P1J6For Sale
- C$534,0005 bd2 ba-- sqft635 1st St S, Gravenhurst, ON P1P1K1For Sale
- C$449,9005 bd4 ba-- sqft211 Bishop St, Gravenhurst, ON P1P1J6For Sale
- C$745,0003 bd2 ba-- sqft355 Fairview Dr, Gravenhurst, ON P1P1L2For Sale
Similar homes
- C$539,9002 bd1 ba-- sqft1430 Muskoka Rd N, Gravenhurst, ON P1P 1R7For Sale
 MLS ID #X13640942, RE/MAX CROSSTOWN REALTY INC.. TRREB
 - C$499,5003 bd2 ba-- sqft555 Wagner St, Gravenhurst, ON P1P 1E1For Sale
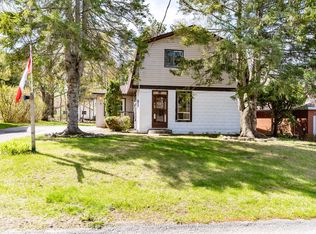 MLS ID #X13143812, Royal LePage Lakes Of Muskoka Realty. TRREB
 - C$575,0002 bd2 ba-- sqft60 Pineridge Gate, Gravenhurst, ON P1P 1Y4For Sale
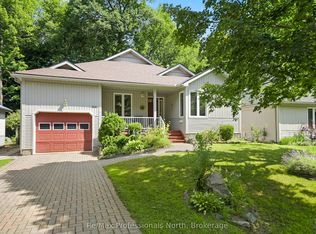 MLS ID #X13619790, Re/Max Professionals North. TRREB
 - C$549,0002 bd1 ba-- sqft295 Bishop St, Gravenhurst, ON P1P 1J6For Sale
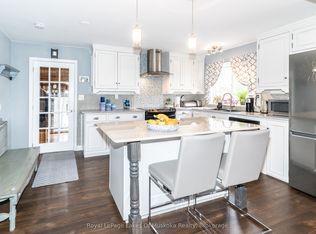 MLS ID #X13068426, Royal LePage Lakes Of Muskoka Realty. TRREB
 - C$544,9003 bd2 ba-- sqft340 James St W, Gravenhurst, ON P1P 1J7For SaleMLS ID #X13411430, Re/Max Professionals North. TRREB
- C$425,0003 bd3 ba-- sqft680 Wild Rose Dr, Gravenhurst, ON P1P 0B4For SaleMLS ID #X13482344, ICI SOURCE REAL ASSET SERVICES INC.. TRREB
- C$449,9002 bd1 ba-- sqft185 McPherson St, Gravenhurst, ON P1P 1R2For SaleMLS ID #X13598172, Cocks International Realty Inc.,. TRREB
- C$624,9004 bd2 ba-- sqft170 George St, Gravenhurst, ON P1P 1E7For SaleMLS ID #X13565732, REAL BROKER ONTARIO LTD.. TRREB
- C$534,0005 bd2 ba-- sqft635 1st St S, Gravenhurst, ON P1P 1K1For SaleMLS ID #X13159844, RE/MAX HALLMARK CHAY REALTY. TRREB
- C$420,0001 bd2 ba-- sqftGRANITE TRAIL CONDOS, Gravenhurst, ON P1P 0A5For SaleMLS ID #X13211790, ROYAL LEPAGE PINNACLE REAL ESTATE. TRREB
- C$379,9002 bd1 ba-- sqft1018 Sniders Bay Rd, Gravenhurst, ON P1P 1R2For SaleMLS ID #X13418592, Royal LePage Lakes Of Muskoka Realty. TRREB
- C$489,0004 bd2 ba-- sqft1314 Winhara Rd, Gravenhurst, ON P1P 1R1For SaleMLS ID #X13599200, Royal LePage Lakes Of Muskoka Realty. TRREB
- C$599,0004 bd2 ba-- sqft355 Louise St, Gravenhurst, ON P1P 1E1For SaleMLS ID #X13449928, Coldwell Banker The Real Estate Centre. TRREB
- C$569,0004 bd2 ba-- sqft237 Musquash Rd, Gravenhurst, ON P1P 1R2For SaleMLS ID #X13545552, Re/Max Professionals North. TRREB
- C$389,0003 bd1 ba-- sqft4 North St N, Bracebridge, ON P1L 1C4For SaleMLS ID #X13641302, RE/MAX Professionals North. TRREB
- C$595,0002 bd2 ba-- sqft45 Pineridge Gate, Gravenhurst, ON P1P 1Y4For SaleMLS ID #X12975124, Chestnut Park Real Estate. TRREB
- C$349,0003 bd1 ba-- sqft1657 Houseys Rapids Rd, Gravenhurst, ON P1P 1R3For SaleMLS ID #X13103968, Coldwell Banker The Real Estate Centre. TRREB
- C$325,0002 bd2 ba-- sqft1007 Racoon Rd #129, Gravenhurst, ON P1P 1R1For SaleMLS ID #X13618520, Re/Max All-Stars Realty Inc.. TRREB
- C$619,0003 bd2 ba-- sqft110 Steamship Bay Rd #207, Gravenhurst, ON P1P 1Z9For SaleMLS ID #X13619848, Re/Max Professionals North. TRREB
- C$420,0002 bd1 ba-- sqft1161 Uffington Rd, Bracebridge, ON P1L 1X1For SaleMLS ID #X13096062, RE/MAX CROSSTOWN REALTY INC.. TRREB
