Welcome to 355 Fairview, a fantastic family home situated in one of the area's most sought-after neighbourhoods. Offering the perfect combination of comfort, updates, and location, this beautifully maintained 3-bedroom home is just a short walk to Gull Lake, parks, shopping, restaurants, and everyday amenities. Step inside to a bright and inviting open-concept main floor designed for both family living and entertaining. The spacious layout creates a seamless flow between the living, dining, and kitchen areas, making it easy to gather with family and friends. The home features three generous bedrooms and two recently renovated bathrooms with modern finishes, providing plenty of space for a growing family. The lower level offers a cozy rec room, perfect for movie nights, a playroom, home office, or additional living space. Outside, you'll discover a private backyard retreat highlighted by a beautiful pool area with a brand-new pool liner installed in 2024, creating the ideal setting for summer relaxation and entertaining. Thoughtfully updated throughout, the home also features a new roof completed in 2025, a generator for added peace of mind, and a furnace and air conditioning system that have both been updated within the last five years. Completing the package is an attached two-car garage with plenty of room for vehicles, storage, and outdoor equipment. Located in a welcoming, family-friendly community, 355 Fairview is a move-in-ready opportunity offering exceptional value, modern updates, and a lifestyle you'll love.
Under contract
C$745,000
355 Fairview Dr, Gravenhurst, ON P1P 1L2
3beds
2baths
Single Family Residence
Built in ----
8,883 Square Feet Lot
$-- Zestimate®
C$--/sqft
C$-- HOA
What's special
Three generous bedroomsCozy rec roomPrivate backyard retreatBeautiful pool area
- 8 days |
- 9 |
- 0 |
Zillow last checked:
Listing updated:
Listed by:
RE/MAX RIGHT MOVE
Source: TRREB,MLS®#: X13530886 Originating MLS®#: Toronto Regional Real Estate Board
Originating MLS®#: Toronto Regional Real Estate BoardFacts & features
Interior
Bedrooms & bathrooms
- Bedrooms: 3
- Bathrooms: 2
Primary bedroom
- Level: Second
- Dimensions: 4.7 x 3.39
Bedroom 2
- Level: Second
- Dimensions: 3.67 x 4.05
Bedroom 3
- Level: Second
- Dimensions: 3.37 x 3.03
Bathroom
- Level: Basement
- Dimensions: 2.72 x 1.95
Bathroom
- Level: Second
- Dimensions: 2.45 x 2.46
Dining room
- Level: Main
- Dimensions: 2.9 x 3.56
Kitchen
- Level: Main
- Dimensions: 2.97 x 3.41
Laundry
- Level: Basement
- Dimensions: 3.15 x 1.55
Living room
- Features: Fireplace
- Level: Main
- Dimensions: 4.76 x 4.25
Recreation
- Features: Fireplace
- Level: Basement
- Dimensions: 5.97 x 5.9
Sunroom
- Level: Main
- Dimensions: 3.48 x 2.33
Heating
- Forced Air, Gas
Cooling
- Central Air
Appliances
- Included: Water Heater Owned
Features
- Central Vacuum, Storage
- Basement: Finished,Full
- Has fireplace: Yes
- Fireplace features: Living Room
Interior area
- Living area range: 1100-1500 null
Video & virtual tour
Property
Parking
- Total spaces: 6
- Parking features: Private Double, Other
- Has garage: Yes
Features
- Has private pool: Yes
- Pool features: In Ground
- Has view: Yes
- View description: Pool, Trees/Woods
- Waterfront features: None
Lot
- Size: 8,883 Square Feet
- Topography: Flat,Wooded/Treed
Details
- Parcel number: 481870211
- Other equipment: Generator - Full, Sump Pump
Construction
Type & style
- Home type: SingleFamily
- Property subtype: Single Family Residence
- Attached to another structure: Yes
Materials
- Brick Front, Aluminum Siding
- Foundation: Concrete Block
- Roof: Asphalt Shingle
Utilities & green energy
- Sewer: Sewer
Community & HOA
Community
- Security: Alarm System
Location
- Region: Gravenhurst
Financial & listing details
- Annual tax amount: C$3,600
- Date on market: 7/7/2026
RE/MAX RIGHT MOVE
RE/MAX RIGHT MOVE
By pressing Contact Agent, you agree that the real estate professional identified above may call/text you about your search, which may involve use of automated means and pre-recorded/artificial voices. You don't need to consent as a condition of buying any property, goods, or services. Message/data rates may apply. You also agree to our Terms of Use. Zillow does not endorse any real estate professionals. We may share information about your recent and future site activity with your agent to help them understand what you're looking for in a home.
Price history
Price history is unavailable.
Public tax history
Tax history is unavailable.
Climate risks
Neighborhood: P1P
Nearby schools
GreatSchools rating
No schools nearby
We couldn't find any schools near this home.
- C$499,9003 bd1 ba-- sqft365 Pinegrove St, Gravenhurst, ON P1P1L6For Sale

- C$725,0004 bd3 ba-- sqft19 Springwood Cres, Gravenhurst, ON P1P1Z1For Sale
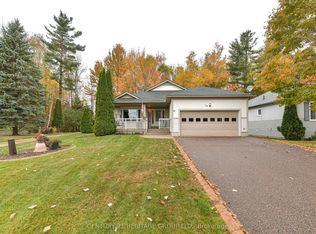
- C$595,0002 bd2 ba-- sqft45 Pineridge Gate, Gravenhurst, ON P1P1Y4For Sale

- C$615,0002 bd2 ba-- sqft102 Pineridge Gate, Gravenhurst, ON P1P1Z2For Sale
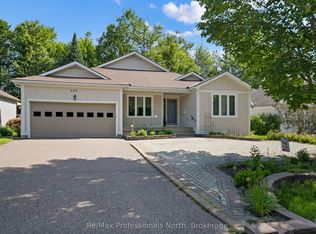
- C$690,0002 bd2 ba1.6k sqft5 Springwood Cres, Gravenhurst, ON P1P1Z1Sold
- C$425,0003 bd1 ba-- sqft550 Pinedale Rd, Gravenhurst, ON P1P1M1For Sale
- C$865,0002 bd3 ba1.8k sqft144 Hedgewood Ln, Gravenhurst, ON P1P1Z4Sold
- C$639,9006 bd2 ba-- sqft571 David St E, Gravenhurst, ON P1P1M1For Sale
Similar homes
- C$749,9003 bd3 ba-- sqft325 McPherson St, Gravenhurst, ON P1P 1R2For Sale
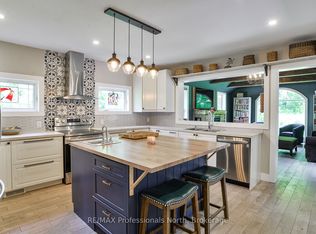 MLS ID #X13514658, RE/MAX Professionals North. TRREB
 - C$859,9003 bd2 ba-- sqft324 Bethune Dr N, Gravenhurst, ON P1P 1B8For Sale
 MLS ID #X13524798, INTERNATIONAL REALTY FIRM, INC.. TRREB
 - C$624,9004 bd2 ba-- sqft170 George St, Gravenhurst, ON P1P 1E7For Sale
 MLS ID #X13565732, REAL BROKER ONTARIO LTD.. TRREB
 - C$575,0003 bd2 ba-- sqft110 Fraser St, Gravenhurst, ON P1P 1C9For Sale
 MLS ID #X13565408, Re/Max Professionals North. TRREB
 - C$699,0002 bd3 ba-- sqft115 Douglas St, Gravenhurst, ON P1P 1A4For SaleMLS ID #X13511620, Royal LePage Lakes Of Muskoka Realty. TRREB
- C$615,0002 bd2 ba-- sqft102 Pineridge Gate, Gravenhurst, ON P1P 1Z2For SaleMLS ID #X13478534, Re/Max Professionals North. TRREB
- C$695,0003 bd2 ba-- sqft85 Evans Ave W, Gravenhurst, ON P1P 1A6For SaleMLS ID #X13486580, PARKER COULTER REALTY BROKERAGE INC.. TRREB
- C$829,9005 bd4 ba-- sqft10 Thain St W, Gravenhurst, ON P1P 1Z6For SaleMLS ID #X13157476, RE/MAX ESCARPMENT REALTY INC.. TRREB
- C$895,0003 bd3 ba-- sqft110 Forest Glen Dr, Gravenhurst, ON P1P 1A1For SaleMLS ID #X12987524, Coldwell Banker The Real Estate Centre. TRREB
- C$829,0004 bd3 ba-- sqft180 Clairmont Rd, Gravenhurst, ON P1P 1H9For SaleMLS ID #X13226354, Sotheby's International Realty Canada. TRREB
- C$895,0003 bd3 ba-- sqft225 Blanchard St W, Gravenhurst, ON P1P 1A8For SaleMLS ID #X13300446, RE/MAX Professionals North. TRREB
- C$549,9004 bd2 ba-- sqft162 Pratt Cres, Gravenhurst, ON P1P 1P5For SaleMLS ID #X13056916, RE/MAX RIGHT MOVE. TRREB
- C$719,0003 bd1 ba-- sqft4654 Iron Bridge Ln, Severn, ON P0E 1N0For SaleMLS ID #S13566664, FARIS TEAM REAL ESTATE. TRREB
- C$549,9003 bd2 ba-- sqft340 James St W, Gravenhurst, ON P1P 1J7For SaleMLS ID #X13411430, Re/Max Professionals North. TRREB
- C$729,9003 bd1 ba-- sqft183 Bonnell Rd, Bracebridge, ON P1L 0M1For SaleMLS ID #X13548070, FOREST HILL REAL ESTATE INC.. TRREB
- C$569,0004 bd2 ba-- sqft237 Musquash Rd, Gravenhurst, ON P1P 1R2For SaleMLS ID #X13545552, Re/Max Professionals North. TRREB
- C$749,0003 bd2 ba-- sqft3304 Goldstein Rd, Severn, ON L0K 2B0For SaleMLS ID #S13109452, RE/MAX RIGHT MOVE. TRREB
- C$989,0004 bd4 ba-- sqft135 Forest Glen Dr, Gravenhurst, ON P1P 1A1For SaleMLS ID #X13160066, FARIS TEAM REAL ESTATE. TRREB
- C$669,9003 bd2 ba-- sqft3267 Albany St, Severn, ON L0K 2B0For SaleMLS ID #S13517178, REVEL REALTY INC.. TRREB
- C$720,0003 bd2 ba-- sqft7516 Island Cres W, Ramara, ON L0K 2B0For SaleMLS ID #S13477520, KELLER WILLIAMS EXPERIENCE REALTY. TRREB
