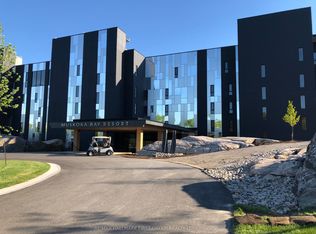
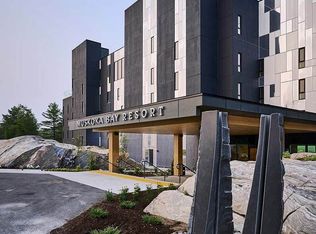
Welcome to resort style living at Muskoka Bay Resort-where modern comfort meets breathtaking natural beauty. This beautifully appointed one bedroom plus den condo offers a stylish, open concept layout with contemporary finishes throughout. The sleek kitchen is designed for both function and flair, featuring modern cabinetry, ample storage and a built in drawer style dishwasher. Enjoy the convenience of in-suite laundry and a spacious four piece washroom. The primary bedroom is generously sized providing a comfortable retreat, while the versatile den space is ideal for a home office or could be converted into a guest space. Great fairway views from your unit and large private patio where you can take in stunning sunsets along the 18th fairway. Ownership includes Membership entrance fee to the Club granting access to exclusive resort amenities. Lounge by the pools, cozy up around the firepit, work out in the newly renovated fitness studio or enjoy a great meal in fine dining restaurant, pub or on the breathtaking patio. If you are a golfer you won't be disappointed in this Doug Carrick designed course with stunning natural rock and forested fairways. Take advantage of the fully managed rental program when you are not using your unit. Participation is optional but a great way to generate revenue when you are not using your condo. Experience the best of Muskoka living in a vibrant, sought after community just minutes from the charm of Gravenhurst and the natural beauty of the surrounding area.
For sale
C$369,000
120 Carrick Trl #210, Gravenhurst, ON P1P 0A6
1beds
1baths
Apartment
Built in ----
-- sqft lot
$-- Zestimate®
C$--/sqft
C$610/mo HOA
What's special
Modern comfortBreathtaking natural beautyStylish open concept layoutContemporary finishes throughoutSleek kitchenModern cabinetryAmple storage
- 119 days
- 5
- 0
Zillow last checked:
Listing updated:
Listed by:
Chestnut Park Real Estate
Source: TRREB,MLS®#: X13089534 Originating MLS®#: One Point Association of REALTORS
Originating MLS®#: One Point Association of REALTORSFacts & features
Interior
Bedrooms & bathrooms
- Bedrooms: 1
- Bathrooms: 1
Primary bedroom
- Level: Main
- Dimensions: 3.99 x 2.79
Bathroom
- Level: Main
- Dimensions: 2.13 x 1.37
Den
- Level: Main
- Dimensions: 2.72 x 2.08
Laundry
- Level: Main
- Dimensions: 0.69 x 0.91
Living room
- Level: Main
- Dimensions: 8.51 x 2.79
Heating
- Forced Air, Gas
Cooling
- Central Air
Appliances
- Laundry: In-Suite Laundry
Features
- Primary Bedroom - Main Floor, Wheelchair Access
- Basement: None
- Has fireplace: No
Interior area
- Living area range: 500-599 null
Property
Parking
- Total spaces: 1
- Parking features: Surface
Features
- Stories: 1
- Exterior features: Year Round Living, Landscaped, Open Balcony
- Has view: Yes
- View description: Golf Course, Trees/Woods
Lot
- Features: Golf, Wooded/Treed
Details
- Parcel number: 488930095
Construction
Type & style
- Home type: Apartment
- Property subtype: Apartment
Materials
- Concrete, Metal/Steel Siding
Community & HOA
Community
- Security: Concierge/Security
HOA
- Amenities included: Visitor Parking, Game Room, Elevator
- Services included: Common Elements Included, Building Insurance Included, Parking Included
- HOA fee: C$610 monthly
- HOA name: MSCC
Location
- Region: Gravenhurst
Financial & listing details
- Annual tax amount: C$4,581
- Date on market: 5/6/2026
Price history
Price history is unavailable.
Public tax history
Tax history is unavailable.
Climate risks
Neighborhood: P1P
Nearby schools
GreatSchools rating
No schools nearby
We couldn't find any schools near this home.
- C$399,900-- bd1 ba-- sqft120 Carrick Trl #207, Gravenhurst, ON P1P0A6For Sale

- C$359,0002 bd1 ba-- sqft120 Carrick Trl #313, Gravenhurst, ON P1P0B6For Sale

- C$2,5001 bd1 ba-- sqft120 Carrick Trl #104, Gravenhurst, ON P1P0B6For Rent
- C$629,0002 bd2 ba-- sqft120 Carrick Trl #401, Gravenhurst, ON P1P0B6For Sale

Similar homes
- C$399,0002 bd1 ba-- sqft120 Carrick Trl #102, Gravenhurst, ON P1P 0A6For Sale
 MLS ID #X13739218, EXP REALTY. TRREB
 - C$399,900-- bd1 ba-- sqft120 Carrick Trl #207, Gravenhurst, ON P1P 0A6For SaleMLS ID #X13481098, RE/MAX HALLMARK REALTY LTD.. TRREB
- C$359,0002 bd1 ba-- sqft120 Carrick Trl #313, Gravenhurst, ON P1P 0B6For SaleMLS ID #X13165168, HOUSESIGMA INC.. TRREB
- C$349,0001 bd1 ba-- sqft120 Carrick Trl #410, Gravenhurst, ON P1P 0A6New Construction
 MLS ID #X12856766, Chestnut Park Real Estate. TRREB
