Enjoy easy, low-maintenance living at 202C-661 Cedar Lane. Recently renovated and move-in ready, this bright two-bedroom, one-bathroom condo is an appealing option for first-time buyers, retirees or investors. The open-concept living and dining area enjoys southwest-facing views over the surrounding greenery, while the updated kitchen provides a fresh and functional space for everyday living. Laminate flooring continues seamlessly into both bedrooms, each offering generous closet space, and the updated three-piece bathroom completes the interior. Additional improvements include new windows installed in 2020 and a new air-conditioning unit added in 2024. Condo fees include water, sewer, lawn maintenance and snow removal, creating a truly carefree ownership experience. Residents also enjoy access to community barbecues, a gazebo, landscaped gardens with picnic tables, coin-operated laundry, an exclusive storage locker and convenient indoor mailboxes located in the foyer. An assigned parking space is positioned directly outside the entrance, with ample visitor parking also available. Ideally located within the sought-after Macaulay School district, the property is close to public transit and everyday amenities, just three minutes from Highway 11 and equally convenient to downtown Bracebridge. A wonderful opportunity to enjoy comfortable, turnkey condo living in a well-connected location.
For sale
C$345,000
661 Cedar Ln #202C, Bracebridge, ON P1L 1N9
2beds
1baths
Apartment
Built in ----
-- sqft lot
$-- Zestimate®
C$--/sqft
C$520/mo HOA
What's special
Bright two-bedroom one-bathroom condoUpdated kitchenLaminate flooringGenerous closet spaceUpdated three-piece bathroomCommunity barbecuesAmple visitor parking
- 10 hours |
- 0 |
- 1 |
Zillow last checked:
Listing updated:
Listed by:
Chestnut Park Real Estate
Source: TRREB,MLS®#: X13668322 Originating MLS®#: One Point Association of REALTORS
Originating MLS®#: One Point Association of REALTORSFacts & features
Interior
Bedrooms & bathrooms
- Bedrooms: 2
- Bathrooms: 1
Primary bedroom
- Level: Main
- Dimensions: 3.28 x 3.58
Bedroom 2
- Level: Main
- Dimensions: 3.53 x 2.69
Bathroom
- Level: Main
- Dimensions: 2.44 x 1.45
Dining room
- Level: Main
- Dimensions: 3.45 x 2.64
Foyer
- Level: Main
- Dimensions: 1.55 x 3.71
Kitchen
- Level: Main
- Dimensions: 2.34 x 2.51
Living room
- Level: Main
- Dimensions: 5.69 x 2.51
Heating
- Baseboard, Electric
Cooling
- Wall Unit(s)
Appliances
- Included: Water Heater Owned
- Laundry: Coin Operated, Common Area, In Basement
Features
- Separate Heating Controls, Separate Hydro Meter, Storage Area Lockers
- Flooring: Carpet Free
- Basement: Full,Partially Finished
- Has fireplace: No
Interior area
- Living area range: 700-799 null
Property
Parking
- Total spaces: 1
- Parking features: Assigned
Features
- Has view: Yes
- View description: Trees/Woods
Lot
- Features: Beach, Hospital, Library, Public Transit, School Bus Route, Park
- Topography: Flat,Level
Details
- Parcel number: 488360014
Construction
Type & style
- Home type: Apartment
- Property subtype: Apartment
Materials
- Brick
- Foundation: Concrete Block
- Roof: Asphalt Shingle
Community & HOA
Community
- Security: Smoke Detector(s), Carbon Monoxide Detector(s)
HOA
- Amenities included: Bike Storage, Community BBQ, Exercise Room, Visitor Parking, Gym
- Services included: Water Included, Common Elements Included, Building Insurance Included
- HOA fee: C$520 monthly
- HOA name: Muskoka
Location
- Region: Bracebridge
Financial & listing details
- Annual tax amount: C$1,960
- Date on market: 8/12/2026
Price history
Price history is unavailable.
Public tax history
Tax history is unavailable.
Climate risks
Neighborhood: P1L
Nearby schools
GreatSchools rating
No schools nearby
We couldn't find any schools near this home.
- C$249,9995 sqft1731 Fraserburg Rd, Bracebridge, ON P1L0A1Lot/Land
- C$639,9005 bd5 ba-- sqft148 Park Rd, Bracebridge, ON P1L1H9For Sale

- C$549,0001 sqft551 Muskoka Rd W #118, Bracebridge, ON P1L1H6Lot/Land

- C$490,0003 bd2 ba950 sqft44 Edward St, Bracebridge, ON P1L1H5Sold
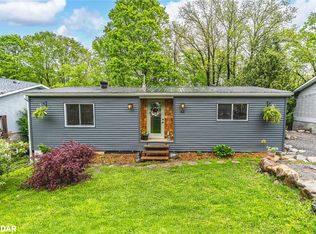
- C$75,00012 sqft0 Muskoka Rd, Bracebridge, ON P1L1H4Lot/Land
- C$549,9002 bd2 ba-- sqft14 Milton St, Bracebridge, ON P1L1G8For Sale
- C$439,0002 bd2 ba-- sqft142 Ecclestone Dr #10, Bracebridge, ON P1L1G4For Sale
- C$879,0004 bd3 ba-- sqft188 Vel Dor Cres, Bracebridge, ON P1L1J3For Sale
Similar homes
- C$399,0002 bd2 ba-- sqft38 Monck Rd #101, Bracebridge, ON P1L 1P4For Sale
 MLS ID #X13551024, Royal LePage Lakes Of Muskoka Realty. TRREB
 - C$349,0003 bd2 ba-- sqft12 Valley Dr, Bracebridge, ON P1L 1B8For Sale
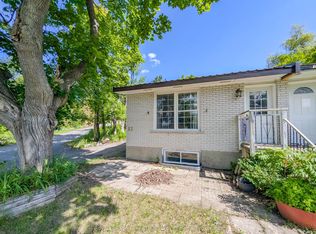 MLS ID #X13466432, Royal LePage Lakes Of Muskoka Realty. TRREB
 - C$389,0003 bd1 ba-- sqft4 North St N, Bracebridge, ON P1L 1C4For Sale
 MLS ID #X13641302, RE/MAX Professionals North. TRREB
 - C$349,9002 bd1 ba-- sqft1136 Springdale Shrs, Bracebridge, ON P1L 1W9For Sale
 MLS ID #X13441144, Royal LePage Lakes Of Muskoka Realty. TRREB
 - C$439,0002 bd2 ba-- sqft142 Ecclestone Dr #10, Bracebridge, ON P1L 1G4For SaleMLS ID #X12784410, Royal LePage Lakes Of Muskoka Realty. TRREB
- C$499,0002 bd2 ba-- sqft24 Ontario St #110, Bracebridge, ON P1L 2H5For SaleMLS ID #X12448690, Royal LePage Lakes Of Muskoka Realty. TRREB
- C$395,0002 bd1 ba-- sqft200 Pine St #68, Bracebridge, ON P1L 2H9For SaleMLS ID #X13493380, Re/Max Professionals North. TRREB
- C$420,0002 bd2 ba-- sqft391 James St W #404, Gravenhurst, ON P1P 0A5For SaleMLS ID #X13664504, ROYAL LEPAGE PINNACLE REAL ESTATE. TRREB
- C$489,0003 bd1 ba-- sqft1094 Springdale Park Rd N, Bracebridge, ON P1L 1W9For SaleMLS ID #X13654184, The Agency. TRREB
- C$375,0003 bd2 ba-- sqft4294 Canal Rd, Severn, ON L0K 2B0For SaleMLS ID #S13658286, RE/MAX COMMUNITY REALTY INC.. TRREB
- C$380,0001 bd1 ba-- sqft1100 Colony Rd, Bracebridge, ON P1L 1X3For SaleMLS ID #X13609698, Bracebridge Realty. TRREB
- C$469,0002 bd1 ba-- sqft161 Quebec St, Bracebridge, ON P1L 1E3For SaleMLS ID #X13458442, RE/MAX Professionals North. TRREB
- C$360,0001 bd1 ba-- sqftBoathouse East, Muskoka Lakes, ON P1L 1W8For SaleMLS ID #X13002266, Johnston & Daniel Rushbrooke Realty. TRREB
- C$475,0005 bd3 ba-- sqft209 Dill St, Bracebridge, ON P1L 1E6For SaleMLS ID #X13135754, RE/MAX Professionals North. TRREB
- C$379,9002 bd1 ba-- sqft1018 Sniders Bay Rd, Gravenhurst, ON P1P 1R2For SaleMLS ID #X13418592, Royal LePage Lakes Of Muskoka Realty. TRREB
- C$320,0002 bd1 ba-- sqft120 Carrick Trl #107, Gravenhurst, ON P1P 0A6For SaleMLS ID #X13642758, META REALTY INC.. TRREB
- C$329,0002 bd1 ba-- sqft1071 Naismith Rd, Bracebridge, ON P1L 1X4For SaleMLS ID #X12964936, Royal LePage Lakes Of Muskoka Realty. TRREB
- C$420,0002 bd1 ba-- sqft1161 Uffington Rd, Bracebridge, ON P1L 1X1For SaleMLS ID #X13096062, RE/MAX CROSSTOWN REALTY INC.. TRREB
- C$374,9001 bd1 ba-- sqft1869 Highway 118 W #19, Town Of Bracebridge, ON P1L 0A1For SaleMLS ID #X13419204, Keller Williams Experience Realty. TRREB
- C$399,9002 bd1 ba-- sqft1088 Colony Rd, Bracebridge, ON P1L 1X3For SaleMLS ID #X13078982, ROYAL LEPAGE FIRST CONTACT REALTY. TRREB
