Discover the charm of Muskoka living in this luxury home nestled in the delightful town of Bracebridge. This 3-bedroom bungalow features a cathedral ceiling,1500 square feet of quality construction. This idyllic property presents fully landscaped gardens with an in-ground sprinkler system, a granite walkway/steps to the front porch, generously sized 3+1 bedrooms, a double-car garage, perfect for both tranquillity-seekers and/or bustling families alike. Step into an open-concept living space (the great room) where natural light shines through panoramic windows. The partially finished lower-level accommodates your extended family members; situated within minutes of downtown, yet it feels like the countryside. Whether you are eyeing a splendid retirement haven or a growing family, this rare gem in the desirable Muskoka area is a blend of comfort and convenience and luxury.
Under contract
C$879,000
188 Vel Dor Cres, Bracebridge, ON P1L 1J3
4beds
3baths
Single Family Residence
Built in ----
0 Square Feet Lot
$-- Zestimate®
C$--/sqft
C$-- HOA
What's special
Cathedral ceilingFully landscaped gardensIn-ground sprinkler systemDouble-car garagePartially finished lower-level
- 20 days
- 13
- 0
Zillow last checked:
Listing updated:
Listed by:
RE/MAX Professionals North
Source: TRREB,MLS®#: X13699010 Originating MLS®#: One Point Association of REALTORS
Originating MLS®#: One Point Association of REALTORSFacts & features
Interior
Bedrooms & bathrooms
- Bedrooms: 4
- Bathrooms: 3
Primary bedroom
- Level: Main
- Dimensions: 4.3 x 3.6
Bedroom
- Level: Lower
- Dimensions: 5 x 3.5
Bedroom 2
- Level: Main
- Dimensions: 3.4 x 3.1
Bedroom 3
- Level: Main
- Dimensions: 3.4 x 3
Bathroom
- Level: Main
- Dimensions: 1.9 x 1.9
Bathroom
- Level: Main
- Dimensions: 3.6 x 1.9
Bathroom
- Level: Lower
- Dimensions: 2.2 x 2.2
Dining room
- Level: Main
- Dimensions: 3.6 x 2.5
Kitchen
- Level: Main
- Dimensions: 3.6 x 3.6
Laundry
- Level: Lower
- Dimensions: 5.4 x 3.6
Living room
- Level: Main
- Dimensions: 5.2 x 4.9
Heating
- Forced Air, Gas
Cooling
- Central Air
Appliances
- Included: Water Heater Owned
Features
- In-Law Capability
- Basement: Development Potential,Partially Finished,Full
- Has fireplace: Yes
- Fireplace features: Electric
Interior area
- Living area range: 1100-1500 null
Video & virtual tour
Property
Parking
- Total spaces: 4
- Parking features: Private, Private Double, Inside Entrance, Garage Door Opener
- Has garage: Yes
Features
- Patio & porch: Deck
- Exterior features: Year Round Living, Lawn Sprinkler System, Landscaped
- Pool features: None
- Has view: Yes
- View description: Trees/Woods
Lot
- Size: 0 Square Feet
- Features: Irregular Lot
Details
- Additional structures: Shed, Fence - Full
- Parcel number: 481110366
Construction
Type & style
- Home type: SingleFamily
- Architectural style: Bungalow
- Property subtype: Single Family Residence
Materials
- Vinyl Siding
- Foundation: Concrete
- Roof: Asphalt Shingle
Utilities & green energy
- Sewer: Sewer
Community & HOA
Location
- Region: Bracebridge
Financial & listing details
- Annual tax amount: C$5,164
- Date on market: 8/21/2026
Price history
Price history is unavailable.
Public tax history
Tax history is unavailable.
Climate risks
Neighborhood: P1L
Nearby schools
GreatSchools rating
No schools nearby
We couldn't find any schools near this home.


Similar homes
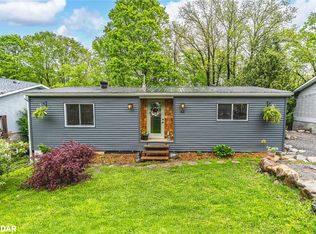
- C$995,0004 bd5 ba-- sqft9 Melane Ct, Bracebridge, ON P1L 1X7For Sale
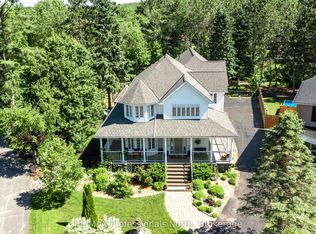 MLS ID #X13764324, RE/MAX Professionals North. TRREB
 - C$844,0005 bd3 ba-- sqft1130 Cedar Ln, Bracebridge, ON P1L 1L5For Sale
 MLS ID #X13687526, RE/MAX Professionals North. TRREB
 - C$889,0004 bd4 ba-- sqft15 Lankin Ave, Bracebridge, ON P1L 1Y4For Sale
 MLS ID #X13741356, RE/MAX REALTY SPECIALISTS INC.. TRREB
 - C$879,9005 bd3 ba-- sqft1060 Golden Beach Rd, Bracebridge, ON P1L 1W8For Sale
 MLS ID #X13546644, RE/MAX ESCARPMENT REALTY INC.. TRREB
