FALL IN LOVE WITH THIS RENOVATED BUNGALOW WITH IN-LAW CAPABILITY & STEPS TO DOWNTOWN! Tucked into a quiet cul-de-sac just five minutes walking distance from the heart of downtown Bracebridge, this cute-as-a-button bungalow is the kind of place that makes you want to stay awhile. Imagine morning strolls to grab coffee, a peaceful visit to nearby Bracebridge Falls, afternoons exploring Wilson Falls Trail, and weekends enjoying local dining, shopping, and the charm of small-town life, all just steps from your door. Extensively renovated and carpet-free, this home showcases a modern style throughout, including a crisp white kitchen with stainless steel appliances, a newer dishwasher, an apron-front sink, a geometric tile backsplash, a peninsula with seating, pot lights, and crown moulding. The spacious primary bedroom features two large windows, a bold accent wall, and warm wood tones, while the main floor laundry offers added convenience with a walkout to the raised deck and a private, tree-lined backyard. The partially finished basement features a self-contained area with in-law potential, offering a second kitchen, living room, bedroom, and full bath. Whether you're a first-time buyer, downsizer, or small family looking for a great starting point, this #HomeToStay is full of possibilities!
Sold for $490,000
C$490,000
44 Edward St, Bracebridge, ON P1L 1H5
3beds
950sqft
Single Family Residence, Residential
Built in 1977
0.28 Acres Lot
$-- Zestimate®
C$516/sqft
C$2,798 Estimated rent
Home value
Not available
Estimated sales range
Not available
Not available
Owner options
List your home for rent
C$2,798/mo
Rent Zestimate®
Find your next renter with Zillow Rental Manager. Plus, with online applications, you can quickly screen prospective tenants – for free.
C$2,798/mo
Rent Zestimate®
Refinance and save
C$2,072/mo
Est. payment
Refinancing to a lower rate could help reduce your monthly payments and save thousands over the life of the loan.
C$2,072/mo
Est. payment
Explore your selling options
Work with a Zillow partner agent
Leverage their expertise and Zillow's premium Showcase listings to get your home seen by more buyers.
Get startedList with your own agent
Get your home in front of millions of buyers by listing it on Zillow.
Learn how to do itSell it yourself
Take full control of how buyers see your home on Zillow by listing For Sale by Owner (FSBO).
List your homeWhat's special
Zillow last checked:
Listing updated:
Listed by:
Peggy Hill, Salesperson,
RE/MAX Hallmark Peggy Hill Group Realty Brokerage
Source: ITSO,MLS®#: 40769210Originating MLS®#: Barrie & District Association of REALTORS® Inc.
Facts & features
Interior
Bedrooms & bathrooms
- Bedrooms: 3
- Bathrooms: 2
- Full bathrooms: 2
- Main level bathrooms: 1
- Main level bedrooms: 2
Other
- Level: Main
Bedroom
- Level: Main
Bedroom
- Level: Basement
Bathroom
- Features: 4-Piece
- Level: Main
Bathroom
- Features: 3-Piece
- Level: Basement
Kitchen
- Level: Main
Kitchen
- Level: Basement
Laundry
- Level: Main
Living room
- Level: Main
Recreation room
- Level: Basement
Heating
- Forced Air-Propane
Cooling
- Window Unit(s)
Appliances
- Included: Water Heater Owned, Dishwasher, Microwave, Refrigerator, Stove
- Laundry: Main Level
Features
- In-law Capability
- Basement: Separate Entrance,Full,Partially Finished
- Has fireplace: No
Interior area
- Total structure area: 1,593
- Total interior livable area: 950 sqft
- Finished area above ground: 950
- Finished area below ground: 643
Property
Parking
- Total spaces: 3
- Parking features: Private Drive Double Wide
- Uncovered spaces: 3
Accessibility
- Accessibility features: Multiple Entrances
Features
- Stories: 1
- Has view: Yes
- View description: Trees/Woods
- Waterfront features: River/Stream
- Frontage type: South
- Frontage length: 59.37
Lot
- Size: 0.28 Acres
- Dimensions: 59.37 x 206.94
- Features: Urban, Rectangular, Near Golf Course, Park, Schools
- Topography: Hillside
Details
- Parcel number: 481130175
- Zoning: R1
Construction
Type & style
- Home type: SingleFamily
- Architectural style: Bungalow
- Property subtype: Single Family Residence, Residential
Materials
- Vinyl Siding
- Foundation: Concrete Block
- Roof: Metal
Condition
- 31-50 Years
- New construction: No
- Year built: 1977
Utilities & green energy
- Sewer: Sewer (Municipal)
- Water: Municipal
Community & HOA
Community
- Security: Smoke Detector(s)
Location
- Region: Bracebridge
Financial & listing details
- Price per square foot: C$516/sqft
- Annual tax amount: C$2,903
- Date on market: 9/12/2025
- Inclusions: Dishwasher, Microwave, Refrigerator, Stove, None.
- Exclusions: None.
Price history
| Date | Event | Price |
|---|---|---|
| 11/20/2025 | Sold | C$490,000C$516/sqft |
Source: ITSO #40769210 Report a problem | ||
Public tax history
Tax history is unavailable.
Neighborhood: P1L
Nearby homes
- C$75,00012 sqft0 Muskoka Rd, Bracebridge, ON P1L1H4Lot/Land

- C$639,9005 bd5 ba-- sqft148 Park Rd, Bracebridge, ON P1L1H9For Sale

- C$345,0002 bd1 ba-- sqft661 Cedar Ln #202C, Bracebridge, ON P1L1N9For Sale
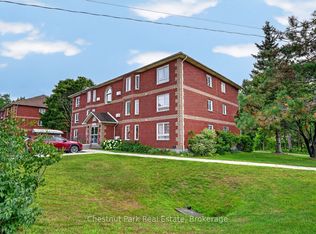
- C$--5 bd2 ba2.3k sqft74 Taylor Rd, Bracebridge, ON P1L1J2Off Market
- C$149,0009.35 acres2200 Fraserburg Rd, Bracebridge, ON P1L0G9Lot/Land
- C$195,0007 sqft2210 Fraserburg Rd, Bracebridge, ON P1L0G9Lot/Land
- C$249,9995 sqft1731 Fraserburg Rd, Bracebridge, ON P1L0A1Lot/Land
- C$---- bd-- ba-- sqft24 Ontario St #308, Bracebridge, ON P1L2H5Off Market
Nearby schools
GreatSchools rating
No schools nearby
We couldn't find any schools near this home.
Schools provided by the listing agent
- Elementary: Bracebridge P.S./Monsignor Michael O'leary C.E.S.
- High: Bracebridge And Muskoka Lakes S.S./ St. Dominic C.S.S.
Source: ITSO. This data may not be complete. We recommend contacting the local school district to confirm school assignments for this home.
