PUBLIC OPEN HOUSE SAT SEPT 26th @ 1-3 PM. Ideal starter, downsized or rental!! Central location walking distance to downtown, schools and shopping. Simple, efficient and well maintained this 2+1 bedroom, 2 bathroom home on full municipal services, features open concept main level with Living/Dining/Kitchen area with hard wood floors, 3 piece washroom and walkout to side deck. Upper level features 2 bedrooms with large Primary Bedroom, laundry closet and 4 piece bathroom. Basement is finished except for floors and has a family room, third bedroom and utility room. Natural gas high efficiency furnace (2024), HRV, paved driveway with space for 3 cars and storage shed. Potential to build an attached garage at side of house.
For sale
C$475,000
131 Muskoka Rd, Bracebridge, ON P1L 1H6
3beds
2baths
Single Family Residence
Built in ----
8,712 Square Feet Lot
$-- Zestimate®
C$--/sqft
C$-- HOA
What's special
Hard wood floorsWalkout to side deckLarge primary bedroomLaundry closetStorage shed
- 5 hours
- 2
- 0
Zillow last checked:
Listing updated:
Listed by:
RE/MAX Professionals North
Source: TRREB,MLS®#: X13830624 Originating MLS®#: One Point Association of REALTORS
Originating MLS®#: One Point Association of REALTORSFacts & features
Interior
Bedrooms & bathrooms
- Bedrooms: 3
- Bathrooms: 2
Heating
- Forced Air, Gas
Cooling
- Window Unit(s)
Appliances
- Included: Water Heater Owned
Features
- ERV/HRV
- Basement: Finished,Full,Walk-Up Access
- Has fireplace: No
Interior area
- Living area range: 700-1100 null
Video & virtual tour
Property
Parking
- Total spaces: 2
- Parking features: Front Yard Parking
Features
- Stories: 1.5
- Patio & porch: Deck
- Exterior features: Landscaped
- Pool features: None
- Has view: Yes
- View description: Trees/Woods
Lot
- Size: 8,712 Square Feet
- Features: Arts Centre, Beach, Hospital, Library, Place Of Worship, Public Transit, Rectangular Lot
- Topography: Hillside,Level,Partially Cleared,Sloping,Terraced,Wooded/Treed
Details
- Additional structures: Garden Shed
- Parcel number: 481130241
Construction
Type & style
- Home type: SingleFamily
- Property subtype: Single Family Residence
Materials
- Vinyl Siding
- Foundation: Concrete Block
- Roof: Asphalt Shingle
Utilities & green energy
- Sewer: Sewer
Community & HOA
Location
- Region: Bracebridge
Financial & listing details
- Tax assessed value: C$205,000
- Annual tax amount: C$3,092
- Date on market: 9/25/2026
Price history
Price history is unavailable.
Public tax history
Tax history is unavailable.
Climate risks
Neighborhood: P1L
Nearby schools
GreatSchools rating
No schools nearby
We couldn't find any schools near this home.

Similar homes
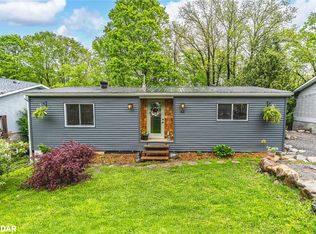
- C$499,0003 bd1 ba-- sqft11 Pine St, Bracebridge, ON P1L 1L1For Sale
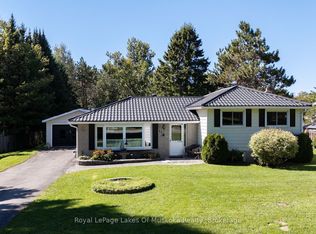 MLS ID #X13822494, Royal LePage Lakes Of Muskoka Realty. TRREB
 - C$450,0003 bd2 ba-- sqft329 Wellington St N #12, Bracebridge, ON P1L 1B7For Sale
 MLS ID #X13811828, HOME CHOICE REALTY INC.. TRREB
 - C$549,0003 bd4 ba-- sqft8 Manitoba St #393, Bracebridge, ON P1L 1R9For Sale
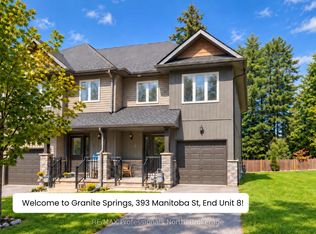 MLS ID #X13817044, RE/MAX Professionals North. TRREB
 - C$449,0002 bd2 ba-- sqft34 Young St, Bracebridge, ON P1L 1G7For Sale
 MLS ID #X13675088, Royal LePage Lakes Of Muskoka Realty. TRREB
