Welcome to effortless Muskoka living on the banks of the Muskoka River. This spacious 1,596 sq ft condominium offers 3 bedrooms, 3 bathrooms, and an exceptional lifestyle just a short stroll from Bracebridge Falls and the shops, restaurants, cafes, and amenities of vibrant downtown Bracebridge. Enjoy direct boating access to the renowned Big Three Lakes: Lake Muskoka, Lake Rosseau, and Lake Joseph, with docking and canoe/kayak storage available through the condominium corporation. Residents also enjoy access to a heated outdoor pool, beautifully maintained grounds, and all the convenience of low-maintenance condo living. Designed for both comfort and entertaining, the main level features an inviting living room with soaring vaulted ceilings, skylights, and a cozy gas fireplace. The open concept kitchen flows seamlessly into the dining area, where sliding doors lead to a full-width, south-facing deck perfect for relaxing or entertaining outdoors. A versatile office, den, or formal dining room, convenient main floor laundry, and a powder room complete this level. Upstairs, the spacious primary suite enjoys southern exposure and features a private balcony and ensuite bathroom. A second bathroom offers its own walkout to an upper deck overlooking the pool and could easily serve as a family room or media space. A third bedroom with a walk-in closet and full bathroom completes the upper level. Additional highlights include an attached car garage with inside entry, natural gas fireplace, central air conditioning, abundant heated crawl space storage, and a pet-friendly condominium community. Offering an exceptional combination of space, location, and waterfront lifestyle, this is an outstanding opportunity to enjoy everything Muskoka has to offer.
For sale
C$529,000
97 Shoreline Dr, Bracebridge, ON P1L 1Z4
3beds
3baths
Townhouse
Built in ----
-- sqft lot
$-- Zestimate®
C$--/sqft
C$650/mo HOA
What's special
Heated outdoor poolBeautifully maintained groundsCozy gas fireplaceOpen concept kitchenConvenient main floor laundryPowder roomPrivate balcony
- 39 days |
- 16 |
- 2 |
Zillow last checked:
Listing updated:
Listed by:
The Agency
Source: TRREB,MLS®#: X13501500 Originating MLS®#: One Point Association of REALTORS
Originating MLS®#: One Point Association of REALTORSFacts & features
Interior
Bedrooms & bathrooms
- Bedrooms: 3
- Bathrooms: 3
Heating
- Forced Air, Gas
Cooling
- Central Air
Appliances
- Included: Built-In Oven
- Laundry: Inside
Features
- Central Vacuum
- Basement: Crawl Space
- Has fireplace: Yes
- Fireplace features: Family Room
Interior area
- Living area range: 1400-1599 null
Video & virtual tour
Property
Parking
- Total spaces: 2
- Parking features: Private
- Has garage: Yes
Features
- Stories: 2
- Patio & porch: Deck, Patio
- Exterior features: Year Round Living, Terrace Balcony, Private Dock
- Has view: Yes
- View description: Pool, Trees/Woods
- Water view: Partially Obstructive
- Waterfront features: Dock, River Access, Stairs to Waterfront, WaterfrontCommunity, River
- Body of water: Muskoka River
Lot
- Features: Beach, Golf, Hospital, Lake Access, Marina, Park
- Topography: Flat,Level
Details
- Parcel number: 488390005
Construction
Type & style
- Home type: Townhouse
- Property subtype: Townhouse
Materials
- Brick, Vinyl Siding
- Foundation: Poured Concrete
- Roof: Asphalt Shingle
Community & HOA
HOA
- Amenities included: BBQs Allowed, Communal Waterfront Area, Outdoor Pool, Visitor Parking
- Services included: Common Elements Included, Parking Included
- HOA fee: C$650 monthly
- HOA name: NA
Location
- Region: Bracebridge
Financial & listing details
- Annual tax amount: C$3,567
- Date on market: 6/29/2026
T
The Agency
By pressing Contact Agent, you agree that the real estate professional identified above may call/text you about your search, which may involve use of automated means and pre-recorded/artificial voices. You don't need to consent as a condition of buying any property, goods, or services. Message/data rates may apply. You also agree to our Terms of Use. Zillow does not endorse any real estate professionals. We may share information about your recent and future site activity with your agent to help them understand what you're looking for in a home.
Price history
Price history is unavailable.
Public tax history
Tax history is unavailable.
Climate risks
Neighborhood: P1L
Nearby schools
GreatSchools rating
No schools nearby
We couldn't find any schools near this home.
- C$715,0003 bd3 ba-- sqft63 Shoreline Dr, Bracebridge, ON P1L1Z3For Sale

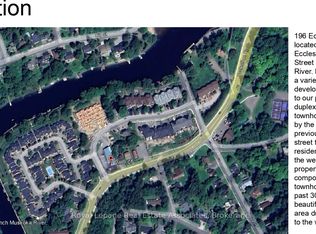
- C$1,388,0000.96 acres196 Ecclestone Dr, Bracebridge, ON P1L1G4Lot/Land
- C$689,0003 bd3 ba-- sqft39 Shoreline Dr, Bracebridge, ON P1L1Z3For Sale

- C$499,9004 bd2 ba-- sqft190 Ecclestone Dr, Bracebridge, ON P1L1G4For Sale
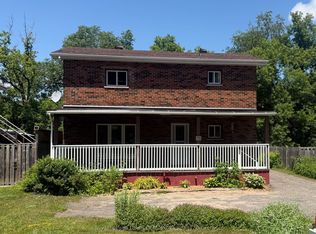
- C$1,100,0002 bd1 ba-- sqft200 Anglo St #304, Bracebridge, ON P1L1G4New Construction
- C$899,0004 bd5 ba-- sqft181 Anglo St, Bracebridge, ON P1L2H3For Sale
- C$529,0002 bd2 ba-- sqft25 Wellington St, Bracebridge, ON P1L1E8For Sale
- C$439,0002 bd2 ba-- sqft142 Ecclestone Dr #10, Bracebridge, ON P1L1G4For Sale
Similar homes
- C$549,9002 bd2 ba-- sqft14 Milton St, Bracebridge, ON P1L 1G8For Sale
 MLS ID #X13465600, Peryle Keye Real Estate Brokerage. TRREB
 - C$715,0003 bd3 ba-- sqft63 Shoreline Dr, Bracebridge, ON P1L 1Z3For SaleMLS ID #X13488784, KELLER WILLIAMS EXPERIENCE REALTY. TRREB
- C$439,0002 bd2 ba-- sqft142 Ecclestone Dr #10, Bracebridge, ON P1L 1G4For Sale
 MLS ID #X12784410, Royal LePage Lakes Of Muskoka Realty. TRREB
 - C$515,0003 bd1 ba-- sqft1094 Springdale Park Rd N, Bracebridge, ON P1L 1W9For Sale
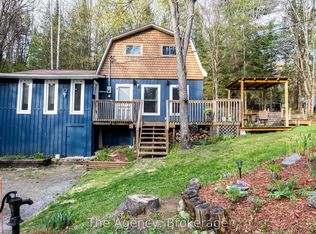 MLS ID #X13161736, The Agency. TRREB
 - C$499,0003 bd2 ba-- sqft330 Manitoba St, Bracebridge, ON P1L 2C8For SaleMLS ID #X13412596, RE/MAX Professionals North. TRREB
- C$488,4003 bd2 ba-- sqft68 Little Ryans Way, Bracebridge, ON P1L 0C3For SaleMLS ID #X13445526, RIGHT AT HOME REALTY INC.. TRREB
- C$499,0005 bd2 ba-- sqft60 Tamarack Trl, Bracebridge, ON P1L 1Z1For SaleMLS ID #X12886728, RE/MAX Professionals North. TRREB
- C$699,9002 bd2 ba-- sqft2 Leeds Ct, Bracebridge, ON P1L 0B7For SaleMLS ID #X13423942, Peryle Keye Real Estate Brokerage. TRREB
- C$469,0002 bd1 ba-- sqft161 Quebec St, Bracebridge, ON P1L 1E3For SaleMLS ID #X13458442, RE/MAX Professionals North. TRREB
- C$499,0002 bd2 ba-- sqft24 Ontario St #110, Bracebridge, ON P1L 2H5For SaleMLS ID #X12448690, Royal LePage Lakes Of Muskoka Realty. TRREB
- C$679,9002 bd2 ba-- sqft6 Prescott Cres, Bracebridge, ON P1L 0B7For SaleMLS ID #X13069000, AIMHOME REALTY INC.. TRREB
- C$665,0002 bd2 ba-- sqft9 Stormont Ct, Bracebridge, ON P1L 0B7For SaleMLS ID #X13026658, Chestnut Park Real Estate. TRREB
- C$639,9005 bd5 ba-- sqft148 Park Rd, Bracebridge, ON P1L 1H9For SaleMLS ID #X13054532, RE/MAX Professionals North. TRREB
- C$539,9002 bd1 ba-- sqft1430 Muskoka Rd N, Gravenhurst, ON P1P 1R7For SaleMLS ID #X13640942, RE/MAX CROSSTOWN REALTY INC.. TRREB
- C$649,9004 bd2 ba-- sqft51 Robert St, Bracebridge, ON P1L 2B9For SaleMLS ID #X13139462, ROYAL HERITAGE REALTY LTD.. TRREB
- C$749,8004 bd2 ba-- sqft55 Wilshier Blvd, Bracebridge, ON P1L 1L2For SaleMLS ID #X13638036, eXp Realty. TRREB
- C$599,0004 bd3 ba-- sqft1036 Post Rd, Bracebridge, ON P1L 1W9New ConstructionMLS ID #X13536448, RE/MAX Professionals North. TRREB
- C$659,0003 bd1 ba-- sqft1867 Fraserburg Rd, Bracebridge, ON P1L 1X3For SaleMLS ID #X13639772, EXP REALTY. TRREB
- C$575,0003 bd2 ba-- sqft1072 Holiday Park Dr, Bracebridge, ON P1L 1W9For SaleMLS ID #X13414046, Sotheby's International Realty Canada. TRREB
- C$349,0003 bd2 ba-- sqft12 Valley Dr, Bracebridge, ON P1L 1B8For SaleMLS ID #X13466432, Royal LePage Lakes Of Muskoka Realty. TRREB
