Welcome to this well-maintained 3+1 bedroom, 2 bathroom raised bungalow, ideally situated on a quiet cul-de-sac in a sought-after, family-friendly neighbourhood. Set on an impressive 100' x 150' lot with mature trees, this property offers exceptional privacy and backs directly onto town-owned forest and the scenic Wilson's Falls trail system, with trails leading to Macaulay Public School.Offering over 2,000 sq. ft. of finished living space, the home features a bright, functional floor plan with plenty of room for the whole family. The finished basement provides additional living space, a fourth bedroom and flexible space for a recreation room, home office or guest area. The upgraded kitchen includes newer cabinetry, solid-surface countertops, and a new refrigerator and stove.Step outside to enjoy the spacious rear deck, completed in 2015, overlooking the peaceful wooded setting. An attached two-car garage provides convenient parking and additional storage.Thoughtful updates and features include a furnace replaced in 2020, central air conditioning, an instant hot water system, roof shingles replaced in 2019 with 40-year shingles, and most windows and the front door replaced approximately two years ago. The property is also conveniently serviced by municipal water and sewer.Enjoy a peaceful natural setting without sacrificing convenience, with easy access to Highway 11, shopping and downtown. This wonderful home offers space, privacy and an exceptional location in a beautiful, established neighbourhood.
For sale
C$749,800
55 Wilshier Blvd, Bracebridge, ON P1L 1L2
4beds
2baths
Single Family Residence
Built in ----
0 Square Feet Lot
$-- Zestimate®
C$--/sqft
C$-- HOA
What's special
Quiet cul-de-sacBright functional floor planFourth bedroomSolid-surface countertopsNew refrigerator and stoveCentral air conditioningInstant hot water system
- 20 hours |
- 1 |
- 0 |
Zillow last checked:
Listing updated:
Listed by:
eXp Realty
Source: TRREB,MLS®#: X13638036 Originating MLS®#: One Point Association of REALTORS
Originating MLS®#: One Point Association of REALTORSFacts & features
Interior
Bedrooms & bathrooms
- Bedrooms: 4
- Bathrooms: 2
Heating
- Forced Air, Gas
Cooling
- Central Air
Appliances
- Included: Instant Hot Water, Water Heater Owned
Features
- Primary Bedroom - Main Floor
- Flooring: Carpet Free
- Basement: Finished
- Has fireplace: Yes
- Fireplace features: Natural Gas
Interior area
- Living area range: 1100-1500 null
Property
Parking
- Total spaces: 8
- Parking features: Private Double, Garage Door Opener
- Has garage: Yes
Features
- Pool features: None
- Has view: Yes
- View description: Trees/Woods, Forest
Lot
- Size: 0 Square Feet
- Features: Cul de Sac/Dead End, River/Stream, Wooded/Treed, School, Greenbelt/Conservation, Rectangular Lot
- Topography: Sloping
Details
- Additional structures: Garden Shed
- Parcel number: 481100163
Construction
Type & style
- Home type: SingleFamily
- Architectural style: Bungalow-Raised
- Property subtype: Single Family Residence
Materials
- Brick
- Foundation: Concrete Block
- Roof: Asphalt Shingle
Utilities & green energy
- Sewer: Sewer
Community & HOA
Location
- Region: Bracebridge
Financial & listing details
- Annual tax amount: C$4,092
- Date on market: 8/5/2026
e
eXp Realty
By pressing Contact Agent, you agree that the real estate professional identified above may call/text you about your search, which may involve use of automated means and pre-recorded/artificial voices. You don't need to consent as a condition of buying any property, goods, or services. Message/data rates may apply. You also agree to our Terms of Use. Zillow does not endorse any real estate professionals. We may share information about your recent and future site activity with your agent to help them understand what you're looking for in a home.
Price history
Price history is unavailable.
Public tax history
Tax history is unavailable.
Climate risks
Neighborhood: P1L
Nearby schools
GreatSchools rating
No schools nearby
We couldn't find any schools near this home.
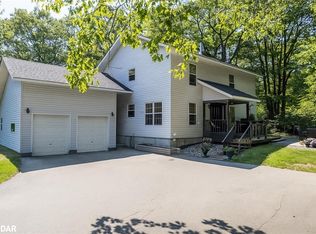
- C$863,0005 bd3 ba3.1k sqft1411 Cedar Ln, Bracebridge, ON P1L1W9Sold
- C$844,0005 bd3 ba-- sqft1130 Cedar Ln, Bracebridge, ON P1L1L5For Sale

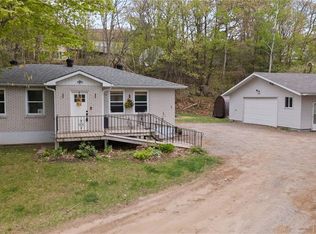
- C$618,0003 bd1 ba1k sqft5 Wilshier Blvd, Bracebridge, ON P1L1K9Sold
- C$1,195,0004 bd5 ba-- sqft9 Melane Ct, Bracebridge, ON P1L1X7For Sale

- C$774,9003 bd3 ba-- sqft30 The Granite Blf, Bracebridge, ON P1L1L4For Sale
- C$1,199,0005 bd5 ba-- sqft22 Dyer Cres, Bracebridge, ON P1L0N4For Sale
- C$849,9004 bd5 ba-- sqft33 S Muskoka Dr, Town Of Bracebridge, ON P1L1M4For Sale
- C$1,149,0005 bd4 ba-- sqft41 S Muskoka Dr, Town Of Bracebridge, ON P1L1M4For Sale
Similar homes
- C$739,9004 bd2 ba-- sqft820 Manitoba St, Bracebridge, ON P1L 1W9For Sale
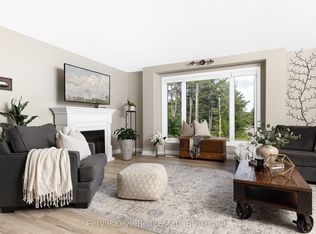 MLS ID #X13504256, Peryle Keye Real Estate Brokerage. TRREB
 - C$889,0004 bd4 ba-- sqft15 Lankin Ave, Bracebridge, ON P1L 1Y4For Sale
 MLS ID #X13642084, RE/MAX REALTY SPECIALISTS INC.. TRREB
 - C$774,9003 bd3 ba-- sqft30 The Granite Blf, Bracebridge, ON P1L 1L4For Sale
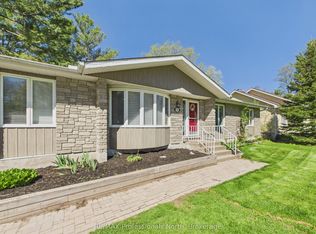 MLS ID #X13504048, RE/MAX Professionals North. TRREB
 - C$855,0004 bd4 ba-- sqft33 Whitehorn Park Rd W, Bracebridge, ON P1L 0A7For Sale
 MLS ID #X13637690, RE/MAX Professionals North. TRREB
 - C$819,9004 bd3 ba-- sqft1131 Springdale Park Rd, Bracebridge, ON P1L 1W9For SaleMLS ID #X13569008, RE/MAX PREMIER INC.. TRREB
- C$659,0003 bd1 ba-- sqft1867 Fraserburg Rd, Bracebridge, ON P1L 1X3For SaleMLS ID #X13639772, EXP REALTY. TRREB
- C$649,9003 bd2 ba-- sqft141 Meadow Heights Dr, Bracebridge, ON P1L 1A3For SaleMLS ID #X13598428, Keller Williams Experience Realty. TRREB
- C$649,9004 bd2 ba-- sqft51 Robert St, Bracebridge, ON P1L 2B9For SaleMLS ID #X13139462, ROYAL HERITAGE REALTY LTD.. TRREB
- C$719,7004 bd1 ba-- sqft1226 Baseline Rd, Gravenhurst, ON P0E 1N0For SaleMLS ID #X13633606, FARIS TEAM REAL ESTATE. TRREB
- C$699,5003 bd1 ba-- sqft183 Bonnell Rd, Bracebridge, ON P1L 0M1For SaleMLS ID #X13548070, FOREST HILL REAL ESTATE INC.. TRREB
- C$699,0003 bd2 ba-- sqft1074 Holiday Park Dr, Bracebridge, ON P1L 1W9For SaleMLS ID #X13461454, RIGHT AT HOME REALTY INC.. TRREB
- C$389,0003 bd1 ba-- sqft4 North St N, Bracebridge, ON P1L 1C4For SaleMLS ID #X13641302, RE/MAX Professionals North. TRREB
- C$649,9002 bd2 ba-- sqft52 Orr Rd, Huntsville, ON P0B 1M0For SaleMLS ID #X13642656, REVEL Realty Inc., Brokerage. TRREB
- C$879,9005 bd3 ba-- sqft1060 Golden Beach Rd, Bracebridge, ON P1L 1W8For SaleMLS ID #X13546644, RE/MAX ESCARPMENT REALTY INC.. TRREB
- C$987,0003 bd3 ba-- sqft20 S Muskoka Dr, Town Of Bracebridge, ON P1L 1M4For SaleMLS ID #X13517914, Royal LePage Lakes Of Muskoka Realty. TRREB
- C$599,0004 bd3 ba-- sqft1036 Post Rd, Bracebridge, ON P1L 1W9New ConstructionMLS ID #X13536448, RE/MAX Professionals North. TRREB
- C$609,0003 bd2 ba-- sqft1019 Springdale Shrs #Pvt, Town Of Bracebridge, ON P1L 1W9For SaleMLS ID #X13482856, RE/MAX Professionals North. TRREB
- C$950,0004 bd3 ba-- sqft203 Santas Village Rd, Bracebridge, ON P1L 1W8For SaleMLS ID #X13588470, KELLER WILLIAMS EXPERIENCE REALTY. TRREB
- C$939,0005 bd3 ba-- sqft208 Covered Bridge Trl, Bracebridge, ON P1L 1Y3For SaleMLS ID #X13468638, Chestnut Park Real Estate. TRREB
- C$579,0003 bd1 ba-- sqft1063 N Forrester Trl, Bracebridge, ON P1L 1W9For SaleMLS ID #X13167346, RE/MAX Professionals North. TRREB
