CHARMING BRICK BUNGALOW WITH HEATED WORKSHOP, NEW FURNACE & PRIVATE LOT! 1,077 SQFT, 3 BED, DEN, 1 BATH, SIDE ENTRY TO PARTIALLY FINISHED BASEMENT, IDEAL FOR IN-LAW SUITE OR RENTAL. OVERSIZED 32’ X 24’ DETACHED GARAGE WITH 8’ X 16’ DOOR, NATURAL GAS HEAT, WORKBENCH & OWN PANEL. UPGRADES INCLUDE HARDWOOD FLOORING, RENOVATED BATHROOM, AND A BRAND NEW FURNACE. SITS ON A PRIVATE, TREED 0.35 ACRE LOT – FLAT, USABLE, AND SET BACK FROM THE ROAD. EXTRA PARKING FOR RVS/BOATS. WALK TO WILSON’S FALLS TRAIL & MINUTES TO HWY 11 & DOWNTOWN. PERFECT FOR FIRST-TIMERS, DOWNSIZERS, OR INVESTORS — BOOK YOUR SHOWING TODAY!
Sold for $618,000
C$618,000
5 Wilshier Blvd, Bracebridge, ON P1L 1K9
3beds
1,077sqft
Single Family Residence, Residential
Built in 1969
0.35 Acres Lot
$-- Zestimate®
C$574/sqft
C$2,903 Estimated rent
Home value
Not available
Estimated sales range
Not available
Not available
Owner options
List your home for rent
C$2,903/mo
Rent Zestimate®
Find your next renter with Zillow Rental Manager. Plus, with online applications, you can quickly screen prospective tenants – for free.
C$2,903/mo
Rent Zestimate®
Refinance and save
C$2,613/mo
Est. payment
Refinancing to a lower rate could help reduce your monthly payments and save thousands over the life of the loan.
C$2,613/mo
Est. payment
Explore your selling options
Work with a Zillow partner agent
Leverage their expertise and Zillow's premium Showcase listings to get your home seen by more buyers.
Get startedList with your own agent
Get your home in front of millions of buyers by listing it on Zillow.
Learn how to do itSell it yourself
Take full control of how buyers see your home on Zillow by listing For Sale by Owner (FSBO).
List your homeWhat's special
Zillow last checked:
Listing updated:
Listed by:
Zac Hele, Salesperson,
Real Broker Ontario Ltd., Brokerage
Source: ITSO,MLS®#: 40729425Originating MLS®#: Barrie & District Association of REALTORS® Inc.
Facts & features
Interior
Bedrooms & bathrooms
- Bedrooms: 3
- Bathrooms: 1
- Full bathrooms: 1
- Main level bathrooms: 1
- Main level bedrooms: 3
Bedroom
- Level: Main
Other
- Level: Main
Bedroom
- Level: Main
Bathroom
- Features: 4-Piece
- Level: Main
Den
- Level: Basement
Dining room
- Level: Main
Kitchen
- Level: Main
Living room
- Level: Main
Recreation room
- Level: Basement
Storage
- Level: Basement
Utility room
- Level: Basement
Heating
- Forced Air, Natural Gas
Cooling
- None
Features
- Sewage Pump
- Basement: Full,Partially Finished,Sump Pump
- Number of fireplaces: 1
- Fireplace features: Gas
Interior area
- Total structure area: 1,077
- Total interior livable area: 1,077 sqft
- Finished area above ground: 1,077
Property
Parking
- Total spaces: 8
- Parking features: Detached Garage, Private Drive Double Wide
- Garage spaces: 2
- Uncovered spaces: 6
Features
- Stories: 1
- Frontage type: South
- Frontage length: 122.10
Lot
- Size: 0.35 Acres
- Dimensions: 122.1 x 123.81
- Features: Urban, None
Details
- Parcel number: 481100146
- Zoning: R1
Construction
Type & style
- Home type: SingleFamily
- Architectural style: Bungalow Raised
- Property subtype: Single Family Residence, Residential
Materials
- Brick
- Foundation: Block
- Roof: Asphalt Shing
Condition
- 51-99 Years
- New construction: No
- Year built: 1969
Utilities & green energy
- Sewer: Sewer (Municipal)
- Water: Municipal
Community & HOA
Location
- Region: Bracebridge
Financial & listing details
- Price per square foot: C$574/sqft
- Annual tax amount: C$3,536
- Date on market: 6/13/2025
- Inclusions: Negotiable
- Exclusions: Personal Belongings, Mounted Tv, Shelter Logic, Work Bench On Wheels
Price history
| Date | Event | Price |
|---|---|---|
| 8/14/2025 | Sold | C$618,000-1.9%C$574/sqft |
Source: ITSO #40729425 Report a problem | ||
| 12/18/2024 | Listed for sale | C$629,900C$585/sqft |
Source:  TRREB #X11895819 Report a problem TRREB #X11895819 Report a problem | ||
Public tax history
Tax history is unavailable.
Neighborhood: P1L
Nearby homes
- C$774,9003 bd3 ba-- sqft30 The Granite Blf, Bracebridge, ON P1L1L4For Sale
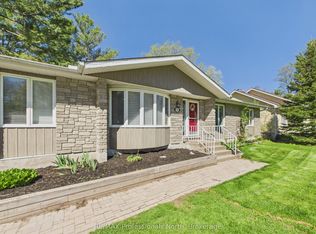
- C$1,195,0004 bd5 ba-- sqft9 Melane Ct, Bracebridge, ON P1L1X7For Sale

- C$844,0005 bd3 ba-- sqft1130 Cedar Ln, Bracebridge, ON P1L1L5For Sale

- C$1,300,0003 bd1 ba-- sqft253 Maple St, Bracebridge, ON P1L1K3For Sale
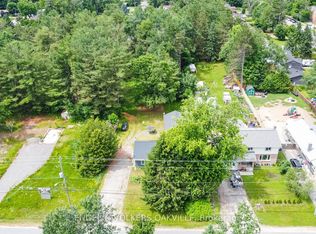
- C$899,0005 bd3 ba-- sqft8 Palmer Ct, Bracebridge, ON P1L1K5For Sale
- C$139,0000.849 Square Feet0 S Muskoka Dr, Town Of Bracebridge, ON P1L1M4Lot/Land
- C$849,9004 bd5 ba-- sqft33 S Muskoka Dr, Town Of Bracebridge, ON P1L1M4For Sale
- C$987,0003 bd3 ba-- sqft20 S Muskoka Dr, Town Of Bracebridge, ON P1L1M4For Sale
Nearby schools
GreatSchools rating
No schools nearby
We couldn't find any schools near this home.
- Ontario
- Muskoka District Municipality
- Bracebridge
- P1L 1K9
- 5 Wilshier Blvd
Nearby cities
Nearby zip codes
Other Bracebridge Topics
