Perched in a private, forested setting just minutes from the highly desired Macaulay Public School in Bracebridge. Far from ordinary this 4+ bedrooms, 3-bathrooms, 3 car garage home offers the perfect blend of natural beauty, practical features, and comfort—a true Muskoka retreat complete with granite rock outcroppings. Set on 3.9 acres, this property invites you to enjoy peaceful walks through your own wooded trails, where deer, turkeys, chipmunks, and songbirds make their rounds. It’s a property that offers both seclusion and space to roam, all while being fully connected to the comforts of town with municipal water services, natural gas furnace and Fiber Optic high-speed internet—a rare and valuable combination in a rural setting. Enjoy every season in the Muskoka room and relax with family in front of the beautiful stone faced wood stove in the adjoining living room. The amazing loft/5th bedroom /gym above the 2 car garage has tons of closet space and has a separate entrance accessed by a 2nd staircase through the mudroom. Access to the garage from the house too. Step outside and you’ll be surrounded by trees on your beautifully landscaped patio equipped with a bar. The ‘Pub Cave’/detached garage has clear garage door panels and door screen—ideal for a workshop, home office or studio. The paved driveway offers parking for 15+ vehicles, a rare convenience in the region. Notable FEATURES: Pella windows, Renovated upper bathroom w free standing tub, dble sinks & separate glass shower. Kitchen appliances, large double door pantry w secondary storage, Juliette balcony in primary suite, Roof Shingles 2020 w 10 year transferable warranty, Stairs from Muskoka room and back deck, Shed serviced with hydro, complete with a rolling window and bar top—perfect for outdoor entertaining. Whether you're looking for a family home, a recreational getaway, or a peaceful work-from-home haven surrounded by nature, this property delivers on every front.
Sold for $863,000
C$863,000
1411 Cedar Ln, Bracebridge, ON P1L 1W9
5beds
3,189sqft
Single Family Residence, Residential
Built in 1992
3 Acres Lot
$-- Zestimate®
C$271/sqft
C$4,491 Estimated rent
Home value
Not available
Estimated sales range
Not available
Not available
Owner options
List your home for rent
C$4,491/mo
Rent Zestimate®
Find your next renter with Zillow Rental Manager. Plus, with online applications, you can quickly screen prospective tenants – for free.
C$4,491/mo
Rent Zestimate®
Refinance and save
C$3,648/mo
Est. payment
Refinancing to a lower rate could help reduce your monthly payments and save thousands over the life of the loan.
C$3,648/mo
Est. payment
Explore your selling options
Work with a Zillow partner agent
Leverage their expertise and Zillow's premium Showcase listings to get your home seen by more buyers.
Get startedList with your own agent
Get your home in front of millions of buyers by listing it on Zillow.
Learn how to do itSell it yourself
Take full control of how buyers see your home on Zillow by listing For Sale by Owner (FSBO).
List your homeWhat's special
Zillow last checked:
Listing updated:
Listed by:
Amanda Mongrain, Salesperson,
The Agency Muskoka
Source: ITSO,MLS®#: 40740261Originating MLS®#: Barrie & District Association of REALTORS® Inc.
Facts & features
Interior
Bedrooms & bathrooms
- Bedrooms: 5
- Bathrooms: 3
- Full bathrooms: 2
- 1/2 bathrooms: 1
- Main level bathrooms: 1
- Main level bedrooms: 1
Bedroom
- Description: W HUGE CLOSET
- Level: Main
Bedroom
- Level: Second
Bedroom
- Features: Walk-in Closet
- Level: Second
Other
- Description: W 12X6 W/I CLOSET, 3PC ENSUITE, JULIETTE BALCONY
- Features: Ensuite, Walk-in Closet
- Level: Second
Bedroom
- Description: LOFT ABOVE GARAGE W SEPERATE ENTRY
- Features: Semi-Ensuite (walk thru), Walk-In Closet(s)
- Level: Second
Bathroom
- Features: 2-Piece
- Level: Main
Bathroom
- Description: PRIMARY ENSUITE
- Features: 3-Piece
- Level: Second
Bathroom
- Features: 5+ Piece
- Level: Second
Den
- Description: W HUGE CLOSET
- Level: Main
Kitchen
- Description: EAT IN KITCHEN
- Features: Pantry
- Level: Main
Laundry
- Description: W LAUNDRY TUB
- Level: Main
Other
- Features: Bay Window, Fireplace, French Doors
- Level: Main
Mud room
- Description: W INSIDE ENTRY FROM GARAGE & 2 EXTERIOR DOORS
- Level: Main
Storage
- Description: HEATED, ACCESSED VIA ATTACHED DBL CAR GARAGE
- Level: Main
Sunroom
- Description: W OUTDOOR ACCESS
- Level: Main
Heating
- Baseboard, Electric, Fireplace-Wood, Forced Air, Natural Gas
Cooling
- None
Appliances
- Included: Water Heater Owned, Built-in Microwave, Dishwasher, Dryer, Gas Stove, Range Hood, Refrigerator, Washer
- Laundry: Laundry Room, Main Level
Features
- High Speed Internet
- Basement: None
- Number of fireplaces: 1
- Fireplace features: Living Room, Wood Burning
Interior area
- Total structure area: 3,189
- Total interior livable area: 3,189 sqft
- Finished area above ground: 3,189
Property
Parking
- Total spaces: 12
- Parking features: Attached Garage, Garage Door Opener, Asphalt, Private Drive Single Wide
- Attached garage spaces: 2
- Uncovered spaces: 10
Features
- Patio & porch: Patio, Porch
- Exterior features: Backs on Greenbelt, Privacy, Year Round Living
- Has view: Yes
- View description: Forest
- Frontage type: East
- Frontage length: 383.00
Lot
- Size: 3 Acres
- Dimensions: 383 x 391
- Features: Rural, Irregular Lot, Ample Parking, Hospital, Quiet Area, Schools
- Topography: Hillside,Rocky,Wooded/Treed
Details
- Additional structures: Other
- Parcel number: 481100272
- Zoning: R1
Construction
Type & style
- Home type: SingleFamily
- Architectural style: Two Story
- Property subtype: Single Family Residence, Residential
Materials
- Vinyl Siding
- Foundation: Slab
- Roof: Fiberglass
Condition
- 31-50 Years
- New construction: No
- Year built: 1992
Utilities & green energy
- Sewer: Septic Tank
- Water: Municipal-Metered
- Utilities for property: Fibre Optics, Garbage/Sanitary Collection, Natural Gas Connected
Community & HOA
Location
- Region: Bracebridge
Financial & listing details
- Price per square foot: C$271/sqft
- Annual tax amount: C$3,919
- Date on market: 9/19/2025
- Inclusions: Built-in Microwave, Dishwasher, Dryer, Garage Door Opener, Gas Stove, Range Hood, Refrigerator, Washer, Kitchen Island, Coffee Bar, Kegerator In Detached Garage/'pub Cave', Fridge & Bar In 'pub Cave', 65 Inch Sony Smart Tv (Pub Cave), 3 Garges Door Openers, 2 Car Remotes (Wifi Enabled), Fridge & Chest Freezer In Attached Dbl Car Garage, A/C Units (3)
- Exclusions: Personal Decor, Kegerator In Patio Bar, Metal Fire Pit, Securtiy System, Curtains And Rods.
Price history
| Date | Event | Price |
|---|---|---|
| 10/27/2025 | Sold | C$863,000C$271/sqft |
Source: ITSO #40740261 Report a problem | ||
Public tax history
Tax history is unavailable.
Neighborhood: P1L
Nearby homes
- C$1,199,0005 bd5 ba-- sqft22 Dyer Cres, Bracebridge, ON P1L0N4For Sale

- C$844,0005 bd3 ba-- sqft1130 Cedar Ln, Bracebridge, ON P1L1L5For Sale

- C$939,0004 bd3 ba-- sqft31 Browning Blvd S, Bracebridge, ON P1L0G2For Sale
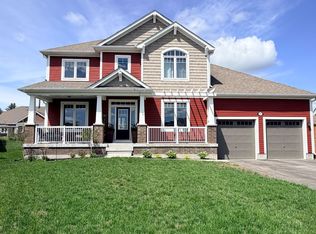
- C$618,0003 bd1 ba1k sqft5 Wilshier Blvd, Bracebridge, ON P1L1K9Sold
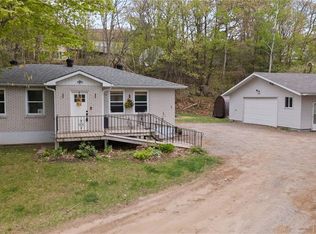
- C$1,099,0003 bd3 ba2.5k sqft75 Chambery St, Bracebridge, ON P1L0G2For Sale
- C$995,0004 bd5 ba-- sqft9 Melane Ct, Bracebridge, ON P1L1X7For Sale
- C$807,0004 bd4 ba-- sqft45 Stother Cres, Bracebridge, ON P1L0G2For Sale
- C$839,9004 bd3 ba-- sqft3 Browning Blvd, Bracebridge, ON P1L0G2For Sale
Nearby schools
GreatSchools rating
No schools nearby
We couldn't find any schools near this home.
