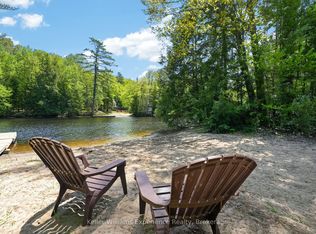
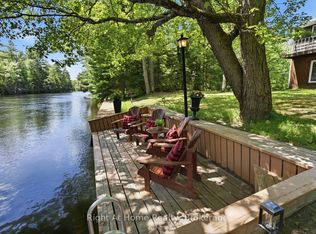
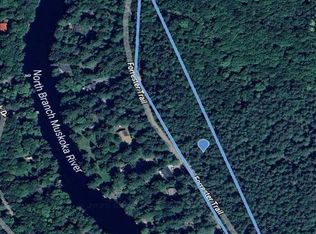
Upon arriving at this 3 season cottage escape, you will feel a sense of serenity. Located on the Muskoka river and nestled amongst towering, whispering pine trees, this property epitomizes the beauty of waterfront living. It is time to relax, you are now on cottage time. Step inside and you will be impressed with the open concept design that is bathed in natural light. The kitchen is a gourmets dream, with plenty of counter space to prepare meals and the double sink and cabinetry make meal organization a breeze. The living room and dining room area offers plenty of space to relax with family and friends. The heart of the cottage is in the huge open Muskoka room. It is the perfect place that connects you directly to the outdoors. The waterfront has all day sun with coveted western exposure, and the view from the dock is majestic. This cottage is completely turn key and ready for transforming your waterfront dreams into reality. The central location offers the amenities of Bracebridge, only a 6 minute drive away.
For sale
C$579,000
1063 N Forrester Trl, Bracebridge, ON P1L 1W9
3beds
1baths
Single Family Residence
Built in ----
0.56 Acres Lot
$-- Zestimate®
C$--/sqft
C$-- HOA
What's special
Double sink and cabinetryHuge open muskoka room
- 109 days
- 27
- 1
Zillow last checked:
Listing updated:
Listed by:
RE/MAX Professionals North
Source: TRREB,MLS®#: X13167346 Originating MLS®#: One Point Association of REALTORS
Originating MLS®#: One Point Association of REALTORSFacts & features
Interior
Bedrooms & bathrooms
- Bedrooms: 3
- Bathrooms: 1
Primary bedroom
- Level: Ground
- Dimensions: 2.9 x 3.15
Bedroom 2
- Level: Ground
- Dimensions: 2.9 x 3.15
Bedroom 3
- Level: Ground
- Dimensions: 2.57 x 3.15
Bathroom
- Level: Ground
- Dimensions: 2.13 x 1.37
Dining room
- Level: Ground
- Dimensions: 2.9 x 4.12
Kitchen
- Level: Ground
- Dimensions: 2.9 x 2.9
Living room
- Level: Ground
- Dimensions: 3.28 x 4.12
Sunroom
- Level: Main
- Dimensions: 5.03 x 4.12
Heating
- Other, Other Source
Cooling
- None
Features
- Flooring: Carpet Free
- Basement: None
- Has fireplace: No
Interior area
- Living area range: 700-1100 null
Video & virtual tour
Property
Parking
- Total spaces: 6
- Parking features: Circular Driveway
Features
- Patio & porch: Deck
- Exterior features: Fishing, Privacy, Seasonal Living, Private Dock
- Pool features: None
- Has view: Yes
- View description: Forest, Water
- Has water view: Yes
- Water view: Water,Direct
- Waterfront features: Dock, River Access, Waterfront-Deeded Access, Direct, River
- Body of water: Muskoka River
Lot
- Size: 0.56 Acres
- Features: Waterfront, Wooded/Treed, River/Stream, Rectangular Lot
- Topography: Flat,Partially Cleared,Waterway,Level
Details
- Parcel number: 481180075
Construction
Type & style
- Home type: SingleFamily
- Architectural style: Bungalow
- Property subtype: Single Family Residence
Materials
- Vinyl Siding
- Foundation: Piers
- Roof: Metal
Utilities & green energy
- Sewer: Septic
- Water: Lake/River
- Utilities for property: Cell Services, Garbage Pickup, Internet Other, Phone Connected, Recycling Pickup
Community & HOA
Location
- Region: Bracebridge
Financial & listing details
- Tax assessed value: C$162,000
- Annual tax amount: C$1,893
- Date on market: 5/24/2026
Price history
Price history is unavailable.
Public tax history
Tax history is unavailable.
Climate risks
Neighborhood: P1L
Nearby schools
GreatSchools rating
No schools nearby
We couldn't find any schools near this home.
Similar homes
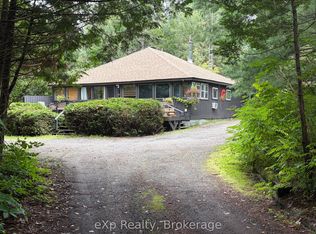
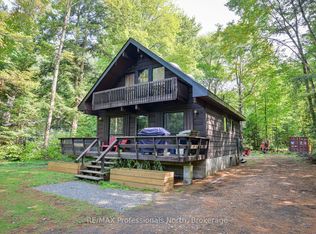
- C$499,8003 bd2 ba-- sqft1116 Springdale Park Rd, Bracebridge, ON P1L 1W9For Sale
 MLS ID #X13716466, eXp Realty. TRREB
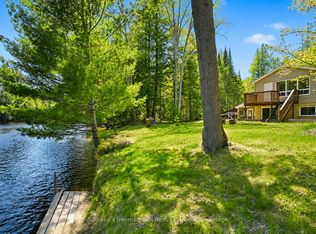
 - C$577,0003 bd2 ba-- sqft1019 Springdale Shrs #Pvt, Town Of Bracebridge, ON P1L 1W9For Sale
 MLS ID #X13482856, RE/MAX Professionals North. TRREB
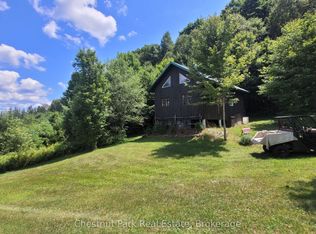
 - C$525,0003 bd2 ba-- sqft1072 Holiday Park Dr, Bracebridge, ON P1L 1W9For Sale
 MLS ID #X13414046, Sotheby's International Realty Canada. TRREB
 - C$579,9001 bd1 ba-- sqft1060 Baker Side Rd, Bracebridge, ON P1L 1W9For Sale
 MLS ID #X13144338, Chestnut Park Real Estate. TRREB
