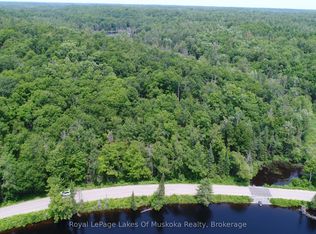
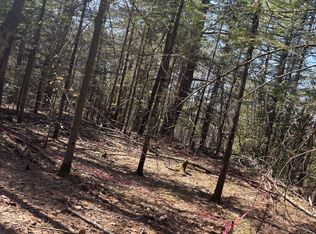
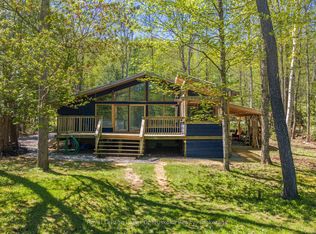
Set amongst towering pines just steps from the Muskoka River, this cozy two-bedroom year-round home or cottage getaway sits on 1.5 spacious acres and offers the lifestyle of a waterfront property without the higher waterfront taxes. Located just ten minutes from the Town of Bracebridge, the residence features a main-floor open-concept kitchen, dining, and living space alongside a bonus family room with tons of natural light. Upstairs, you will find two bedrooms, a dedicated office/laundry room, and a 3-piece bath, all backed by modern comforts including a forced-air propane furnace and a whole-home Generac generator. Complete with two storage buildings for all your recreational gear and direct access via Andersen Road to a dock on a clean, swimmable stretch of river ideal for canoeing and kayaking, this home is a private Muskoka retreat.
For sale
C$569,000
1009 Andersen Rd, Bracebridge, ON P1L 1X1
2beds
1baths
Single Family Residence
Built in ----
1 Square Feet Lot
$-- Zestimate®
C$--/sqft
C$-- HOA
What's special
Towering pinesTwo bedroomsForced-air propane furnaceWhole-home generac generator
- 48 days
- 41
- 1
Zillow last checked:
Listing updated:
Listed by:
Royal LePage Lakes Of Muskoka Realty
Source: TRREB,MLS®#: X13648894 Originating MLS®#: One Point Association of REALTORS
Originating MLS®#: One Point Association of REALTORSFacts & features
Interior
Bedrooms & bathrooms
- Bedrooms: 2
- Bathrooms: 1
Bedroom
- Level: Second
- Dimensions: 2.87 x 2.92
Bedroom
- Level: Second
- Dimensions: 3.1 x 5.28
Dining room
- Level: Main
- Dimensions: 1.98 x 2.44
Family room
- Level: Main
- Dimensions: 4.55 x 6.02
Kitchen
- Level: Main
- Dimensions: 3.3 x 6.02
Laundry
- Level: Second
- Dimensions: 3.4 x 4.45
Living room
- Level: Main
- Dimensions: 4.83 x 6.02
Utility room
- Level: Main
- Dimensions: 3.4 x 3.05
Heating
- Forced Air, Propane
Cooling
- Window Unit(s)
Features
- Basement: None
- Has fireplace: Yes
- Fireplace features: Propane
Interior area
- Living area range: 1100-1500 null
Video & virtual tour
Property
Parking
- Total spaces: 10
- Parking features: Private Double
Features
- Stories: 2
- Exterior features: Year Round Living, Fishing
- Pool features: None
- Has view: Yes
- View description: Forest
- Waterfront features: Indirect
Lot
- Size: 1 Square Feet
- Features: River/Stream, Wooded/Treed, Waterfront, Irregular Lot
- Topography: Flat
Details
- Additional structures: Garden Shed, Storage
- Parcel number: 480540449
- Other equipment: Generator - Full
Construction
Type & style
- Home type: SingleFamily
- Property subtype: Single Family Residence
Materials
- Wood, Vinyl Siding
- Foundation: Concrete Block
- Roof: Asphalt Shingle,Metal
Utilities & green energy
- Sewer: Septic
Community & HOA
Location
- Region: Bracebridge
Financial & listing details
- Annual tax amount: C$1,741
- Date on market: 8/7/2026
Price history
Price history is unavailable.
Public tax history
Tax history is unavailable.
Climate risks
Neighborhood: P1L
Nearby schools
GreatSchools rating
No schools nearby
We couldn't find any schools near this home.

Similar homes
- C$599,0002 bd1 ba-- sqft3016 Highway 118 E, Town Of Bracebridge, ON P1L 1X1For Sale
 MLS ID #X13082550, Coldwell Banker The Real Estate Centre. TRREB
 - C$679,0001 bd1 ba-- sqft1020 Haven Rd, Bracebridge, ON P1L 1X1For Sale
 MLS ID #X13799308, FARIS TEAM REAL ESTATE. TRREB
 - C$589,0003 bd1 ba-- sqft1063 Sherwood Forest Rd, Bracebridge, ON P1L 1X3For Sale
 MLS ID #X13754340, MAIN STREET REALTY LTD.. TRREB
 - C$605,0002 bd2 ba-- sqft1213 Sherwood Forest Rd, Bracebridge, ON P1L 1X3For Sale
 MLS ID #X13754850, Royal LePage Lakes Of Muskoka Realty. TRREB
