Escape to the peace and privacy of Muskoka's countryside in this spacious family home, offering exceptional square footage and value on a quiet 2-acre rural property. Designed for comfortable everyday living and easy entertaining, the main level features an open-concept great room, dining area and kitchen, with rich hardwood flooring and an abundance of natural light. A walkout from the dining area leads to the covered front deck ~ an inviting spot for morning coffee, rain or shine ~ while the generous rear deck provides plenty of room for summer barbecues, outdoor dining and relaxed evenings with family and friends.The primary bedroom offers a peaceful retreat with hardwood flooring, a private walkout to the deck and a 4-piece ensuite. Two additional well-sized bedrooms, a 4-piece main bathroom and a convenient main-floor laundry room complete this practical and family-friendly level.The nearly fully finished lower level adds tremendous versatility, featuring an expansive recreation room with walkout access, an additional bedroom and a 3-piece bathroom with a walk-in shower. There is ample space for guests, a home gym, games area, media room or home office, allowing the property to adapt easily to your family's needs. An attached garage completes the package. Surrounded by nature and located near the scenic Black River, this property offers room to breathe while remaining a comfortable place to call home year-round. Recent updates include a steel roof (2022), hot water tank (2022), appliances (2023-2025), furnace (2025), woodstove (2025) and a 40-amp Level 2 EV charger (2025).
For sale
C$725,000
1185 Miriam Dr, Bracebridge, ON P1L 1X1
3beds
3baths
Single Family Residence
Built in ----
2 Square Feet Lot
$-- Zestimate®
C$--/sqft
C$-- HOA
What's special
- 7 days |
- 6 |
- 1 |
Zillow last checked:
Listing updated:
Listed by:
Royal LePage Lakes Of Muskoka Realty
Source: TRREB,MLS®#: X13646624 Originating MLS®#: One Point Association of REALTORS
Originating MLS®#: One Point Association of REALTORSFacts & features
Interior
Bedrooms & bathrooms
- Bedrooms: 3
- Bathrooms: 3
Primary bedroom
- Level: Main
- Dimensions: 4.22 x 3.88
Bedroom
- Level: Main
- Dimensions: 3.66 x 3.91
Bedroom
- Level: Main
- Dimensions: 3.55 x 3.23
Bathroom
- Level: Main
- Dimensions: 2.42 x 2.06
Bathroom
- Level: Main
- Dimensions: 2.37 x 1.59
Bathroom
- Level: Lower
- Dimensions: 3.66 x 1.95
Den
- Level: Lower
- Dimensions: 4.41 x 4.19
Dining room
- Level: Main
- Dimensions: 4.95 x 2.48
Family room
- Level: Lower
- Dimensions: 13.1 x 4.89
Foyer
- Level: Ground
- Dimensions: 2.59 x 3.46
Kitchen
- Level: Main
- Dimensions: 3.3 x 4.97
Living room
- Level: Main
- Dimensions: 6.36 x 6.05
Other
- Level: Lower
- Dimensions: 3.61 x 3.53
Utility room
- Level: Lower
- Dimensions: 8.29 x 4.97
Heating
- Forced Air, Propane
Cooling
- None
Features
- ERV/HRV
- Basement: Exposed Rock,Full,Partially Finished,Walk-Out Access
- Has fireplace: Yes
- Fireplace features: Wood Burning Stove
Interior area
- Living area range: 1100-1500 null
Property
Parking
- Total spaces: 10
- Parking features: Garage
- Has garage: Yes
Features
- Patio & porch: Deck
- Pool features: None
- Has view: Yes
- View description: Forest
Lot
- Size: 2 Square Feet
- Features: Wooded/Treed, Irregular Lot
- Topography: Rolling
Details
- Parcel number: 480560882
Construction
Type & style
- Home type: SingleFamily
- Architectural style: Bungalow-Raised
- Property subtype: Single Family Residence
Materials
- Vinyl Siding
- Foundation: Concrete Block
- Roof: Metal
Utilities & green energy
- Sewer: Septic
- Water: Drilled Well
Community & HOA
Location
- Region: Bracebridge
Financial & listing details
- Tax assessed value: C$335,000
- Annual tax amount: C$3,900
- Date on market: 8/6/2026
Price history
Price history is unavailable.
Public tax history
Tax history is unavailable.
Climate risks
Neighborhood: P1L
Nearby schools
GreatSchools rating
No schools nearby
We couldn't find any schools near this home.
- C$579,0002 bd2 ba-- sqft1070 W Vankoughnet Rd, Bracebridge, ON P1L1X1For Sale

- C$599,0002 bd1 ba-- sqft3016 Highway 118 E, Town Of Bracebridge, ON P1L1X1For Sale

- C$250,00016 sqftLOT 1 Bird Lake Rd, Bracebridge, ON P1L1X1Lot/Land

- C$295,00016 sqftLOT 2 Bird Lake Rd, Bracebridge, ON P1L1X1Lot/Land
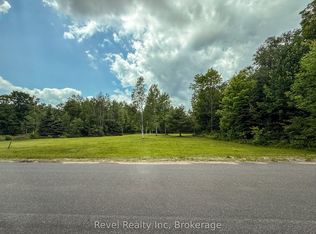
- C$739,0003 bd3 ba-- sqft206 Macbeth Is, Bracebridge, ON P1L1X1For Sale
- C$795,9003 bd2 ba-- sqft3529 Highway 118 E, Town Of Bracebridge, ON P1L1X1For Sale
- C$595,0003 bd2 ba-- sqft20 Macbeth Is, Bracebridge, ON P1L1X1For Sale
- C$239,8002 bd-- ba-- sqft1080 Milne Rd, Bracebridge, ON P1L1X1For Sale
Similar homes
- C$739,0003 bd3 ba-- sqft206 Macbeth Is, Bracebridge, ON P1L 1X1For Sale
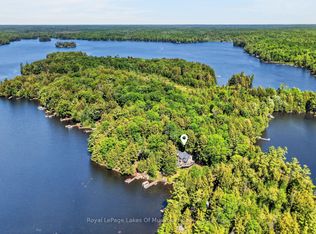 MLS ID #X13433348, Royal LePage Lakes Of Muskoka Realty. TRREB
 - C$799,0004 bd2 ba-- sqft1023 Kirkpatrick Ln, Bracebridge, ON P1L 1X1For Sale
 MLS ID #X13636342, SUTTON GROUP-ADMIRAL REALTY INC.. TRREB
 - C$595,0003 bd2 ba-- sqft20 Macbeth Is, Bracebridge, ON P1L 1X1For Sale
 MLS ID #X13592114, RE/MAX Professionals North. TRREB
 - C$889,0005 bd2 ba-- sqft1008 Seven Dwarfs Cres, Bracebridge, ON P1L 1X1For Sale
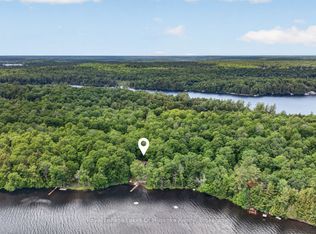 MLS ID #X13643864, Royal LePage Lakes Of Muskoka Realty. TRREB
 - C$569,0002 bd1 ba-- sqft1009 Andersen Rd, Bracebridge, ON P1L 1X1For SaleMLS ID #X13648894, Royal LePage Lakes Of Muskoka Realty. TRREB
- C$599,0002 bd1 ba-- sqft3016 Highway 118 E, Town Of Bracebridge, ON P1L 1X1For SaleMLS ID #X13082550, Coldwell Banker The Real Estate Centre. TRREB
- C$729,0003 bd1 ba-- sqft1245 Sherwood Forest Rd, Bracebridge, ON P1L 1X3For SaleMLS ID #X13484372, RE/MAX Professionals North. TRREB
- C$999,9994 bd3 ba-- sqft2411 Highway 118 E, Town Of Bracebridge, ON P1L 1X1For SaleMLS ID #X12831712, Royal LePage Lakes Of Muskoka Realty. TRREB
- C$715,0004 bd2 ba-- sqft775 Muskoka Beach Rd, Gravenhurst, ON P1P 1A7For SaleMLS ID #X13633806, Re/Max Professionals North. TRREB
- C$719,0002 bd2 ba-- sqft1213 Sherwood Forest Rd, Bracebridge, ON P1L 1X3For SaleMLS ID #X13170430, Royal LePage Lakes Of Muskoka Realty. TRREB
- C$925,0003 bd2 ba-- sqft1123 Stone Gate Ln, Bracebridge, ON P1L 1X1For SaleMLS ID #X13116002, Keller Williams Experience Realty. TRREB
- C$729,0002 bd1 ba-- sqft1271 Staunton Rd, Bracebridge, ON P1L 1X3For SaleMLS ID #X13596052, Re/Max Professionals North. TRREB
- C$829,0003 bd1 ba-- sqft1007 Leech Lake Point Rd, Bracebridge, ON P1L 1X3For SaleMLS ID #X13494178, RE/MAX Professionals North. TRREB
- C$699,0004 bd2 ba-- sqft1093 Kushog Lake Rd, Minden Hills, ON K0M 2K0For SaleMLS ID #X13548032, SUTTON GROUP INCENTIVE REALTY INC.. TRREB
- C$719,7004 bd1 ba-- sqft1226 Baseline Rd, Gravenhurst, ON P0E 1N0For SaleMLS ID #X13633606, FARIS TEAM REAL ESTATE. TRREB
- C$599,0003 bd1 ba-- sqft1184 Little Bob Lake Rd, Minden Hills, ON K0M 2K0For SaleMLS ID #X13654274, CHESTNUT PARK REAL ESTATE LIMITED. TRREB
- C$699,5003 bd1 ba-- sqft183 Bonnell Rd, Bracebridge, ON P1L 0M1For SaleMLS ID #X13548070, FOREST HILL REAL ESTATE INC.. TRREB
- C$550,0003 bd1 ba-- sqft23 Ewing St, Bracebridge, ON P1L 1C7For SaleMLS ID #X13671876, EXP REALTY. TRREB
- C$819,9004 bd3 ba-- sqft1131 Springdale Park Rd, Bracebridge, ON P1L 1W9For SaleMLS ID #X13569008, RE/MAX PREMIER INC.. TRREB
- C$609,9003 bd1 ba-- sqft1063 Sherwood Forest Rd, Bracebridge, ON P1L 1X3For SaleMLS ID #X13590826, MAIN STREET REALTY LTD.. TRREB
