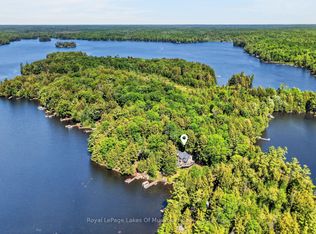
4 Seasons of PEACE and QUIET on Beautiful PROSPECT LAKE, BRACEBRIDGE, MUSKOKA!! Towering Pines, and beautiful granite stone accent this lovely 4-Season Cottage on Prospect Lake, 165 ft of frontage --just 20 minutes from Hwy 11, Town of Bracebridge, and 2 hours to the GTA! Zoned SR1 (Shoreline Residential) Vaulted ceilings, with fine wood finishes throughout. Layout is open, practical, with bedrooms at the back, common spaces at the waterfront end of the cottage. Prospect Lake has no horsepower or boating restrictions, allowing motor boats, paddling, swimming, fishing to your hearts content! In winter, enjoy snowshoeing, snowmobiling, cross country skiing and warmth by the fire! Fall colors are breathtaking here, with abundant wildlife, birds, deer all around! 4 Season use is easy, practical with the heated water-line, spray foamed, heated crawlspace, efficient propane fireplace/stove, with supplemental heat in the bedrooms. There are many closets and storage areas, including a large, insulated, crawlspace area underneath. The primary bedroom has an ensuite for the owners privacy, plus the main bathroom for all. Sold with appliances, some furnishings.
For sale
C$925,000
1123 Stone Gate Ln, Bracebridge, ON P1L 1X1
3beds
2baths
Single Family Residence
Built in ----
0 Square Feet Lot
$-- Zestimate®
C$--/sqft
C$-- HOA
What's special
Towering pinesBeautiful granite stone accentVaulted ceilingsFine wood finishes throughoutBedrooms at the backHeated water-lineSpray foamed heated crawlspace
- 162 days
- 6
- 2
Zillow last checked:
Listing updated:
Listed by:
Keller Williams Experience Realty
Source: TRREB,MLS®#: X13116002 Originating MLS®#: One Point Association of REALTORS
Originating MLS®#: One Point Association of REALTORSFacts & features
Interior
Bedrooms & bathrooms
- Bedrooms: 3
- Bathrooms: 2
Primary bedroom
- Level: Main
- Dimensions: 3.35 x 3.04
Bedroom 2
- Level: Main
- Dimensions: 3.55 x 3.09
Bedroom 3
- Level: Main
- Dimensions: 3.04 x 2.92
Bathroom
- Level: Main
- Dimensions: 0 x 0
Bathroom
- Level: Main
- Dimensions: 0 x 0
Kitchen
- Level: Main
- Dimensions: 3.25 x 2.81
Living room
- Level: Main
- Dimensions: 6.4 x 4.8
Sunroom
- Level: Main
- Dimensions: 4.47 x 3.58
Heating
- Baseboard, Electric
Cooling
- None
Features
- Primary Bedroom - Main Floor, Separate Heating Controls
- Basement: Exposed Rock,Separate Entrance,Crawl Space
- Has fireplace: Yes
- Fireplace features: Free Standing, Propane
Interior area
- Living area range: 700-1100 null
Video & virtual tour
Property
Parking
- Total spaces: 4
Features
- Exterior features: Private Dock
- Pool features: None
- Water view: Direct
- On waterfront: Yes
- Waterfront features: Dock, Direct, Lake
- Body of water: Prospect Lake
Lot
- Size: 0 Square Feet
Details
- Parcel number: 480510482
Construction
Type & style
- Home type: SingleFamily
- Architectural style: Bungalow
- Property subtype: Single Family Residence
Materials
- Vinyl Siding
- Foundation: Concrete
- Roof: Asphalt Shingle
Utilities & green energy
- Sewer: Septic
Community & HOA
Location
- Region: Bracebridge
Financial & listing details
- Annual tax amount: C$3,826
- Date on market: 5/12/2026
Price history
Price history is unavailable.
Public tax history
Tax history is unavailable.
Climate risks
Neighborhood: P1L
Nearby schools
GreatSchools rating
No schools nearby
We couldn't find any schools near this home.

Similar homes
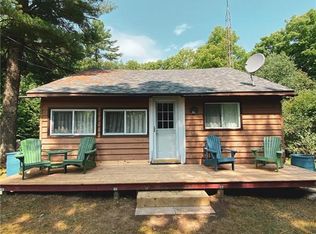
- C$987,0004 bd3 ba-- sqft2411 Highway 118 E, Town Of Bracebridge, ON P1L 1X1For Sale
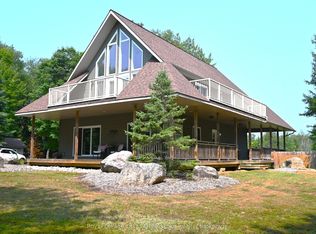 MLS ID #X12831712, Royal LePage Lakes Of Muskoka Realty. TRREB
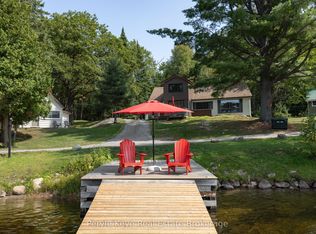
 - C$889,0005 bd2 ba-- sqft1008 Seven Dwarfs Cres, Bracebridge, ON P1L 1X1For Sale
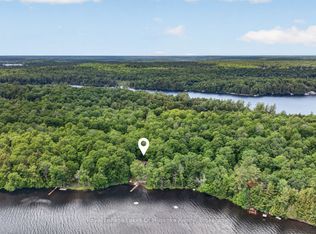 MLS ID #X13643864, Royal LePage Lakes Of Muskoka Realty. TRREB
 - C$749,0003 bd2 ba-- sqft1026 Carlson Pl, Bracebridge, ON P1L 1X1For Sale
 MLS ID #X13682284, Chestnut Park Real Estate. TRREB
 - C$699,0003 bd3 ba-- sqft206 Macbeth Is, Bracebridge, ON P1L 1X1For Sale
 MLS ID #X13433348, Royal LePage Lakes Of Muskoka Realty. TRREB
