Classic Cottage on the Muskoka River in Bracebridge - Tucked along the peaceful Muskoka River, this charming waterfront cottage offers the perfect blend of privacy, comfort, and classic Muskoka beauty - just 10 minutes from Hwy 11 and 15 minutes to Bracebridge. With 141.7 feet of waterfront and 0.9 acres, this four-season retreat is ideal for weekend escapes or year-round living. Elevated well above the water with no flooding concerns, the property features stunning panoramic river views, crystal-clear water, and a quiet stretch of river that feels more like a lake. The river offers over 13 kilometres of boating, canoeing, kayaking and many kilometres of shoreline to explore.The bright and cheerful cottage faces southeast for all-day sun and offers approximately 1900 sq. ft. of inviting living space, including 3 bedrooms, 1 bathroom, a bright kitchen and dining area, and a spacious living room, with walkout access to an expansive deck with glass railings and uninterrupted views the water. A large screened sunroom creates the perfect space for relaxing summer evenings, while the lower level includes a laundry room, family / rec room, and a bathroom with a soaker tub and a spectacular view of the river. Outside, the lifestyle continues with a large dock, clean deep water for swimming and boating, and a versatile flex shed complete with a deck and parking - ideal as a workout or art studio, lakeside office, or kid's hangout, with an amazing view of the river. Additional features include vinyl siding, steel roof, septic system, well with UV and reverse osmosis water treatment, Bell Fibe internet, a Generlink and portable generator for backup power. Whether you're looking for a peaceful family cottage, or a waterfront property with exceptional potential, this Muskoka gem delivers the very best of cottage country living.
For sale
C$749,000
1026 Carlson Pl, Bracebridge, ON P1L 1X1
3beds
2baths
Single Family Residence
Built in ----
0 Square Feet Lot
$-- Zestimate®
C$--/sqft
C$-- HOA
What's special
Waterfront cottageStunning panoramic river viewsCrystal-clear waterLarge dockVinyl sidingSteel roof
- 56 days
- 23
- 0
Zillow last checked:
Listing updated:
Listed by:
Chestnut Park Real Estate
Source: TRREB,MLS®#: X13682284 Originating MLS®#: One Point Association of REALTORS
Originating MLS®#: One Point Association of REALTORSFacts & features
Interior
Bedrooms & bathrooms
- Bedrooms: 3
- Bathrooms: 2
Bedroom 2
- Level: Main
- Dimensions: 3.61 x 3.45
Bedroom 3
- Level: Main
- Dimensions: 2.97 x 3
Other
- Level: Main
- Dimensions: 3.99 x 2.36
Dining room
- Level: Main
- Dimensions: 3.99 x 2.36
Living room
- Level: Main
- Dimensions: 3.38 x 6.55
Recreation
- Level: Lower
- Dimensions: 3.12 x 9.6
Recreation
- Level: Lower
- Dimensions: 3.28 x 4.83
Sunroom
- Level: Main
- Dimensions: 4.27 x 4.83
Heating
- Other, Electric
Cooling
- None
Appliances
- Included: Water Heater Owned, Water Treatment
Features
- Primary Bedroom - Main Floor
- Flooring: Carpet Free
- Basement: Partially Finished,Separate Entrance,Walk-Out Access,Full,Development Potential
- Has fireplace: Yes
- Fireplace features: Free Standing, Wood Burning Stove, Living Room, Wood Burning
Interior area
- Living area range: 1500-2000 null
Video & virtual tour
Property
Parking
- Total spaces: 6
- Parking features: Private Double
Features
- Patio & porch: Deck, Enclosed
- Exterior features: Landscaped, Fishing, Privacy, Recreational Area, Year Round Living, Private Dock
- Pool features: None
- Has view: Yes
- View description: Panoramic, River, Bay
- Has water view: Yes
- Water view: River,Bay,Direct
- Waterfront features: Dock, River Front, Stairs to Waterfront, Waterfront-Not Deeded, Direct, River
- Body of water: Muskoka River
Lot
- Size: 0 Square Feet
- Features: Clear View, River/Stream, Sloping, Terraced, Waterfront, Part Cleared, Irregular Lot
- Topography: Sloping,Terraced,Partially Cleared
Details
- Additional structures: Garden Shed, Shed
- Parcel number: 480540514
- Other equipment: Generator - Full, Sewage Pump
Construction
Type & style
- Home type: SingleFamily
- Architectural style: Bungalow-Raised
- Property subtype: Single Family Residence
Materials
- Vinyl Siding, Wood
- Foundation: Block
- Roof: Metal
Utilities & green energy
- Sewer: Septic
- Water: Unknown
- Utilities for property: Cell Services, Electricity Connected, Internet High Speed, Phone Available, Recycling Pickup, Garbage Pickup
Community & HOA
Location
- Region: Bracebridge
Financial & listing details
- Annual tax amount: C$2,552
- Date on market: 8/17/2026
Price history
Price history is unavailable.
Public tax history
Tax history is unavailable.
Climate risks
Neighborhood: P1L
Nearby schools
GreatSchools rating
No schools nearby
We couldn't find any schools near this home.
Similar homes
- C$699,0003 bd3 ba-- sqft206 Macbeth Is, Bracebridge, ON P1L 1X1For Sale
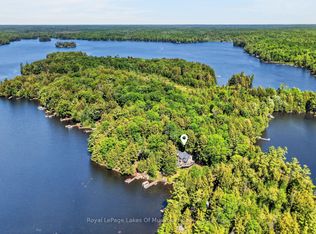 MLS ID #X13433348, Royal LePage Lakes Of Muskoka Realty. TRREB
 - C$725,0003 bd3 ba-- sqft1185 Miriam Dr, Bracebridge, ON P1L 1X1For Sale
 MLS ID #X13646624, Royal LePage Lakes Of Muskoka Realty. TRREB
 - C$699,9003 bd1 ba-- sqft1160 Lakeshore Dr S, Bracebridge, ON P1L 1X3For Sale
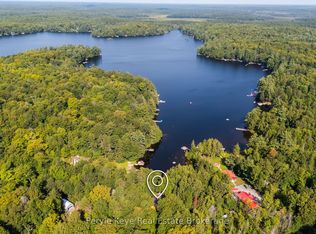 MLS ID #X13730120, Peryle Keye Real Estate Brokerage. TRREB
 - C$889,0005 bd2 ba-- sqft1008 Seven Dwarfs Cres, Bracebridge, ON P1L 1X1For Sale
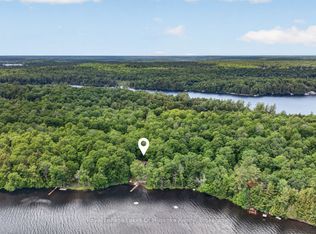 MLS ID #X13643864, Royal LePage Lakes Of Muskoka Realty. TRREB
