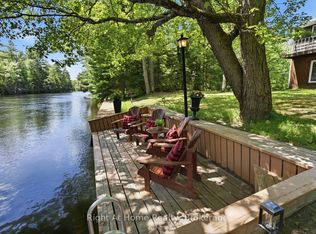
Welcome to this charming waterfront home on peaceful Atkins Lake, where beautiful morning sunrises and lovely lake views set the tone for relaxed waterfront living. The elevated deck offers plenty of room for both outdoor dining and comfortable seating-perfect for morning coffee, entertaining friends or simply unwinding by the water.Inside, a spacious foyer opens to the main living areas and draws your eye toward the lake. The generous living room features a cozy propane stove and a walkout to the deck, creating an easy connection between indoor and outdoor living. Easy-care tile floors are ideal for waterfront living, while the updated kitchen offers plenty of cupboard and counter space for everyday meals or entertaining family and friends. A four-piece bathroom completes the main level.The lower level features three bedrooms, two with views of the lake, along with a utility room. Outside, granite steps and a mulched pathway lead down to approximately 100 feet of waterfront. The natural shoreline and lightly manicured surroundings provide a wonderful sense of privacy while allowing the beauty of the property to shine.Whether you're looking for a peaceful retreat or a year-round home, this inviting lakeside property offers the best of both worlds in a convenient location just 20 minutes from Bracebridge.
For sale
C$675,000
1053 Atkins Lake Rd, Bracebridge, ON P1L 1W9
3beds
1baths
Single Family Residence
Built in ----
0 Square Feet Lot
$-- Zestimate®
C$--/sqft
C$-- HOA
What's special
Beautiful morning sunrisesLovely lake views
- 3 days
- 25
- 1
Zillow last checked:
Listing updated:
Listed by:
Royal LePage Lakes Of Muskoka Realty
Source: TRREB,MLS®#: X13776234 Originating MLS®#: One Point Association of REALTORS
Originating MLS®#: One Point Association of REALTORSFacts & features
Interior
Bedrooms & bathrooms
- Bedrooms: 3
- Bathrooms: 1
Primary bedroom
- Level: Lower
- Dimensions: 3.68 x 3.18
Bedroom
- Level: Lower
- Dimensions: 2.95 x 2.95
Bedroom
- Level: Lower
- Dimensions: 3.07 x 3.2
Bathroom
- Level: Main
- Dimensions: 2.31 x 2.54
Dining room
- Level: Main
- Dimensions: 3.35 x 2.72
Kitchen
- Level: Main
- Dimensions: 3.38 x 3.43
Living room
- Level: Main
- Dimensions: 5.11 x 4.75
Utility room
- Level: Lower
- Dimensions: 3.56 x 1.98
Heating
- Baseboard, Electric
Cooling
- None
Features
- Flooring: Carpet Free
- Basement: Finished with Walk-Out
- Has fireplace: Yes
- Fireplace features: Propane
Interior area
- Living area range: 700-1100 null
Video & virtual tour
Property
Parking
- Total spaces: 4
- Parking features: Private Double
- Has carport: Yes
Features
- Patio & porch: Deck
- Exterior features: Recreational Area, Year Round Living
- Pool features: None
- Has view: Yes
- View description: Water, Trees/Woods
- Has water view: Yes
- Water view: Water,Direct
- Waterfront features: Motors Restricted, Direct, Lake
- Body of water: Atkins Lake
Lot
- Size: 0 Square Feet
- Features: Lake Access, Waterfront, Rectangular Lot
- Topography: Sloping
Details
- Additional structures: Shed
- Parcel number: 481200153
Construction
Type & style
- Home type: SingleFamily
- Architectural style: Bungalow
- Property subtype: Single Family Residence
Materials
- Wood
- Foundation: Concrete Block
- Roof: Asphalt Shingle
Utilities & green energy
- Sewer: Septic
- Water: Drilled Well
- Utilities for property: Cell Services, Garbage Pickup
Community & HOA
Community
- Security: Alarm System, Smoke Detector(s), Carbon Monoxide Detector(s)
Location
- Region: Bracebridge
Financial & listing details
- Tax assessed value: C$291,000
- Annual tax amount: C$3,529
- Date on market: 9/12/2026
Price history
Price history is unavailable.
Public tax history
Tax history is unavailable.
Climate risks
Neighborhood: P1L
Nearby schools
GreatSchools rating
No schools nearby
We couldn't find any schools near this home.
- C$75,0002 bd1 ba-- sqft1047 Bonnie Lake Camp Rd #740, Bracebridge, ON P1L1W9For Sale

- C$899,0005 bd3 ba-- sqft1166 Bonnie Lake Rd, Bracebridge, ON P1L1W9For Sale

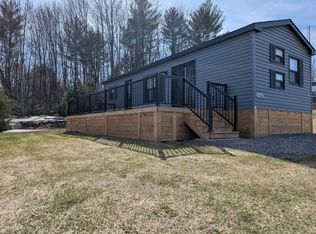
- C$129,9003 bd1 ba-- sqft1047 Bonnie Lake Camp Rd #LKR036, Bracebridge, ON P1L1W9For Sale
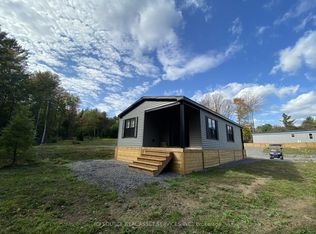
- C$205,9003 bd2 ba-- sqft1047 Bonnie Lake Camp Rd #LKR059, Bracebridge, ON P1L1W9For Sale
Similar homes
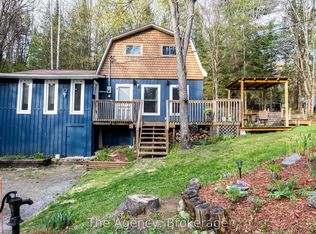
- C$489,0003 bd1 ba-- sqft1094 Springdale Park Rd N, Bracebridge, ON P1L 1W9For Sale
 MLS ID #X13654184, The Agency. TRREB
 - C$899,0005 bd3 ba-- sqft1166 Bonnie Lake Rd, Bracebridge, ON P1L 1W9For SaleMLS ID #X13778960, RE/MAX NOBLECORP REAL ESTATE. TRREB
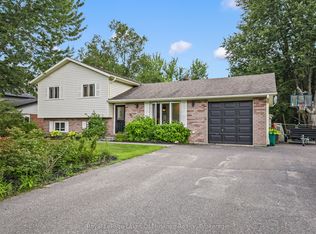
- C$699,0003 bd2 ba-- sqft45 Kevin Cres, Bracebridge, ON P1L 1A2For Sale
 MLS ID #X13779978, Royal LePage Lakes Of Muskoka Realty. TRREB
 - C$674,9003 bd2 ba-- sqft1074 Holiday Park Dr, Bracebridge, ON P1L 1W9For Sale
 MLS ID #X13461454, RIGHT AT HOME REALTY INC.. TRREB
