Beautifully updated home in the Village of Port Sydney with fabulous Sun Room overlooking a ravine and stream. Great location for this three bedroom, two bathroom home that has been lovingly maintained, within walking distance to Community Hall, General Store, Wild Heart gift shop and the Mary Lake beachfront. This house originally built in 1955 has been completely upgraded, new siding, windows, roof, flooring, kitchen and bathrooms! The kitchen is a very large country style kitchen with eat in dining area and lots of bright light and tons of windows overlooking the private backyard and garden shed. The main living room is very welcoming with attractive gas fireplace and high ceilings. This house provides a second living room/den and a main floor bedroom. The upper level has the primary suite with 2 pc ensuite & walk in closet, 3rd bedroom and very large 4 pc bathroom with separate shower and jet tub. The lower level is every handy mans dream, with a very large workshop room and a walk up to the double car garage. Double car attached garage has room for up to 3 vehicles and a walk out to the back yard area. An entertaining deck off the Sun Room completes the picture for outside dinners and relaxation.
For sale
C$747,000
451 Muskoka Rd #10, Town Of Huntsville, ON P0B 1L0
3beds
2baths
Single Family Residence
Built in ----
0 Square Feet Lot
$-- Zestimate®
C$--/sqft
C$-- HOA
What's special
Garden shedAttractive gas fireplaceHigh ceilingsMain floor bedroomVery large workshop room
- 2 days
- 5
- 0
Zillow last checked:
Listing updated:
Listed by:
Sutton Group Muskoka Realty Inc.
Source: TRREB,MLS®#: X14097484 Originating MLS®#: One Point Association of REALTORS
Facts & features
Interior
Bedrooms & bathrooms
- Bedrooms: 3
- Bathrooms: 2
Heating
- Forced Air, Gas
Cooling
- None
Appliances
- Included: Water Heater Owned
Features
- Basement: Full
- Has fireplace: Yes
- Fireplace features: Natural Gas
Interior area
- Living area range: 2500-3000 null
Property
Parking
- Total spaces: 6
- Parking features: Garage Door Opener
- Has garage: Yes
Features
- Stories: 1.5
- Patio & porch: Deck
- Exterior features: Landscaped, Year Round Living
- Pool features: None
- Has view: Yes
- View description: Trees/Woods, Valley, Creek/Stream
- Has water view: Yes
- Water view: Creek/Stream
Lot
- Size: 0 Square Feet
- Features: Beach, Park, River/Stream, School, School Bus Route
- Topography: Level
Details
- Additional structures: Garden Shed
- Parcel number: 481210366
Construction
Type & style
- Home type: SingleFamily
- Property subtype: Single Family Residence
Materials
- Vinyl Siding
- Foundation: Block
- Roof: Asphalt Shingle
Utilities & green energy
- Sewer: Septic
- Water: Dug Well, Sand Point Well
Community & HOA
Community
- Security: Carbon Monoxide Detector(s), Smoke Detector(s)
Location
- Region: Town Of Huntsville
Financial & listing details
- Tax assessed value: C$251,000
- Annual tax amount: C$2,790
- Date on market: 10/20/2026
Price history
Price history is unavailable.
Public tax history
Tax history is unavailable.
Climate risks
Neighborhood: P0B
Nearby schools
GreatSchools rating
No schools nearby
We couldn't find any schools near this home.

Similar homes
- C$749,9003 bd3 ba-- sqft260 Stephenson 2 Rd W, Huntsville, ON P0B 1M0New Construction
 MLS ID #X13856936, Re/Max Professionals North. TRREB
- C$619,0003 bd2 ba-- sqft26 Sugar Maple Ln, Huntsville, ON P0B 1L0For Sale
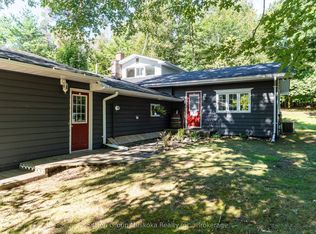 MLS ID #X13695948, Sutton Group Muskoka Realty Inc.. TRREB
- C$1,099,0006 bd3 ba-- sqft179 Hoths Ln, Huntsville, ON P0B 1L0For Sale
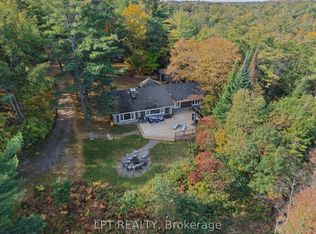 MLS ID #X14088340, LPT REALTY. TRREB
- C$724,9002 bd2 ba-- sqft55 Mary Lake Cres, Huntsville, ON P0B 1L0For Sale
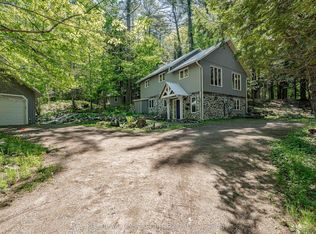 MLS ID #X13426798, KELLER WILLIAMS EXPERIENCE REALTY. TRREB
