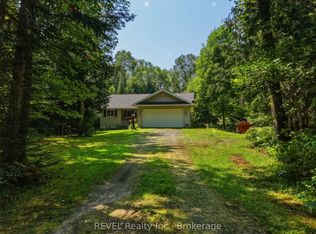
Welcome to this beautifully maintained, turnkey home offering over 2,100 sq. ft. of finished living space, with 3 bedrooms, an office, and 2 bathrooms, all set on a private 1-acre lot just 10 minutes from Huntsville. Nestled on a quiet dead-end road and set well back from the street, this property offers the perfect combination of privacy, peaceful surroundings, and everyday convenience. Pride of ownership is evident throughout, with extensive upgrades, beautifully landscaped grounds, and manicured lawns creating exceptional curb appeal. Inside, the bright and welcoming main floor is filled with natural light from an abundance of windows. The open-concept living, dining, and kitchen area creates an inviting space for everyday living and entertaining, while wood beams add warmth and character. The kitchen offers plenty of countertop and cabinetry space, along with a sit-up bar perfect for casual meals, morning coffee, or gathering with family and friends. Step outside onto the large front deck, a wonderful extension of the living space and the perfect spot to relax or entertain.The fully finished walkout basement offers plenty of additional living space, with a spacious family room, dedicated office area, and a recently renovated bathroom. Tons of storage keeps everything neatly tucked away, while the bright and inviting layout makes the lower level feel like a natural extension of the home. Enjoy the privacy and space of country living while still being just 10 minutes from Huntsville-a wonderful place to settle in, unwind, and feel at home.
For sale
C$649,900
15 Orr Rd, Huntsville, ON P0B 1M0
3beds
2baths
Single Family Residence
Built in ----
1 Square Feet Lot
$-- Zestimate®
C$--/sqft
C$-- HOA
What's special
Quiet dead-end roadExtensive upgradesBeautifully landscaped groundsManicured lawnsExceptional curb appealFully finished walkout basementSpacious family room
- 53 days
- 5
- 0
Zillow last checked:
Listing updated:
Listed by:
Coldwell Banker Thompson Real Estate
Source: TRREB,MLS®#: X13662270 Originating MLS®#: One Point Association of REALTORS
Originating MLS®#: One Point Association of REALTORSFacts & features
Interior
Bedrooms & bathrooms
- Bedrooms: 3
- Bathrooms: 2
Primary bedroom
- Level: Main
- Dimensions: 3.32 x 3.08
Bedroom 2
- Level: Main
- Dimensions: 2.86 x 3.92
Bedroom 3
- Level: Main
- Dimensions: 3.34 x 2.72
Bathroom
- Level: Basement
- Dimensions: 2.25 x 2.34
Bathroom
- Level: Main
- Dimensions: 2.86 x 3.92
Other
- Level: Basement
- Dimensions: 2.4 x 2.98
Den
- Level: Basement
- Dimensions: 3.43 x 3.51
Dining room
- Level: Main
- Dimensions: 3.65 x 4.49
Family room
- Level: Basement
- Dimensions: 4.36 x 7.7
Kitchen
- Level: Main
- Dimensions: 3.68 x 2.69
Laundry
- Level: Basement
- Dimensions: 2.46 x 3.14
Living room
- Level: Main
- Dimensions: 3.96 x 7.2
Living room
- Level: Main
Office
- Level: Basement
- Dimensions: 3.54 x 3.03
Heating
- Radiant, Electric
Cooling
- None
Appliances
- Included: Water Heater
Features
- Storage
- Basement: Finished with Walk-Out
- Has fireplace: No
Interior area
- Living area range: 700-1100 null
Video & virtual tour
Property
Parking
- Total spaces: 8
- Parking features: Private Double
Features
- Patio & porch: Deck
- Exterior features: Landscaped, Year Round Living
- Pool features: None
- Has view: Yes
- View description: Trees/Woods
Lot
- Size: 1 Square Feet
- Features: School Bus Route, Wooded/Treed
- Topography: Level
Details
- Additional structures: Workshop
- Parcel number: 481240387
Construction
Type & style
- Home type: SingleFamily
- Architectural style: Bungalow
- Property subtype: Single Family Residence
Materials
- Vinyl Siding
- Foundation: Concrete Block
- Roof: Asphalt Shingle
Utilities & green energy
- Sewer: Septic
- Water: Dug Well
- Utilities for property: Cell Services, Internet High Speed, Recycling Pickup, Garbage Pickup
Community & HOA
Location
- Region: Huntsville
Financial & listing details
- Annual tax amount: C$1,989
- Date on market: 8/11/2026
Price history
Price history is unavailable.
Public tax history
Tax history is unavailable.
Climate risks
Neighborhood: P0B
Nearby schools
GreatSchools rating
No schools nearby
We couldn't find any schools near this home.


Similar homes
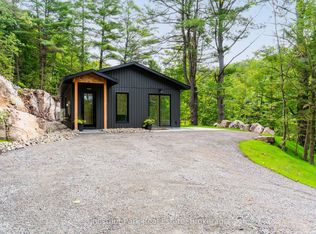
- C$639,9003 bd2 ba-- sqft1510 Highway 141, Town Of Huntsville, ON P0B 1M0New Construction
 MLS ID #X13678612, Chestnut Park Real Estate. TRREB
 - C$659,0003 bd2 ba-- sqft312 Old Aspdin Rd, Huntsville, ON P0B 1M0For Sale
 MLS ID #X13777560, Coldwell Banker Thompson Real Estate. TRREB
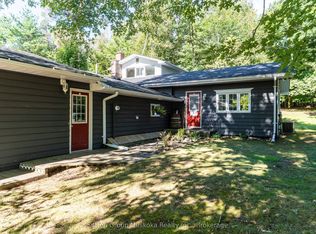
 - C$619,0003 bd2 ba-- sqft26 Sugar Maple Ln, Huntsville, ON P0B 1L0For Sale
 MLS ID #X13695948, Sutton Group Muskoka Realty Inc.. TRREB
 - C$649,9004 bd2 ba-- sqft306 Highway 141, Town Of Huntsville, ON P0B 1M0For Sale
 MLS ID #X13420634, Cocks International Realty Inc.,. TRREB
