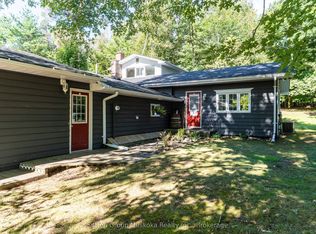
Spectacular mint condition Patriot LOG Home, located in the heart of Port Sydney near the beach, boat ramp on Mary Lake, and the scenic falls close by. This beautiful 30-year-old home has been meticulously maintained, showing pride of ownership inside and out. It offers a private wooded setting surrounded by a ravine and woods, featuring a cozy wood stove in the living room for chilly winter nights. The main floor captures your eye from the moment you walk through the front door, offering a new custom kitchen and more. The primary bedroom is also on the main floor and includes a new five-piece ensuite and a walk-in closet, allowing for main-floor living if needed. Upstairs, you will find two large bedrooms, a four-piece bath, and a loft that works well for the rest of the family. The basement includes a large den and an office, both of which could be used as two additional bedrooms, bringing the total to three bedrooms and two full bathrooms plus the basement spaces. You can also relax on the private, sunny deck right off the dining area and enjoy the view of the nicely landscaped property. First time offered on the Market since lovingly built and cared for by current Owners.
For sale
C$799,000
242 W Deer Lake Rd, Huntsville, ON P0B 1L0
3beds
2baths
Single Family Residence
Built in ----
1 Square Feet Lot
$-- Zestimate®
C$--/sqft
C$-- HOA
What's special
New custom kitchenNew five-piece ensuiteWalk-in closet
- 45 days
- 13
- 0
Zillow last checked:
Listing updated:
Listed by:
RE/MAX Professionals North
Source: TRREB,MLS®#: X13638062 Originating MLS®#: One Point Association of REALTORS
Originating MLS®#: One Point Association of REALTORSFacts & features
Interior
Bedrooms & bathrooms
- Bedrooms: 3
- Bathrooms: 2
Primary bedroom
- Level: Main
- Dimensions: 4.14 x 3.13
Bedroom 2
- Level: Second
- Dimensions: 4.53 x 3.39
Bedroom 3
- Level: Second
- Dimensions: 3.13 x 3.4
Bathroom
- Level: Second
- Dimensions: 3.36 x 5.23
Den
- Level: Basement
- Dimensions: 5.08 x 3.7
Dining room
- Level: Main
- Dimensions: 3.9 x 2.8
Foyer
- Level: Main
- Dimensions: 3.5 x 1.85
Kitchen
- Level: Main
- Dimensions: 3.25 x 3.87
Laundry
- Level: Basement
- Dimensions: 5.4 x 4.02
Living room
- Level: Main
- Dimensions: 3.83 x 4.03
Loft
- Level: Second
- Dimensions: 3.97 x 1.56
Office
- Level: Basement
- Dimensions: 5.15 x 3.7
Utility room
- Level: Basement
- Dimensions: 5 x 4.02
Heating
- Forced Air, Gas
Cooling
- None
Features
- ERV/HRV
- Basement: Full,Finished
- Has fireplace: Yes
- Fireplace features: Living Room, Wood Burning Stove
Interior area
- Living area range: 1500-2000 null
Property
Parking
- Total spaces: 8
- Parking features: Private
Features
- Stories: 1.5
- Patio & porch: Deck
- Exterior features: Year Round Living, Landscaped, Privacy
- Pool features: None
- Has view: Yes
- View description: Trees/Woods
Lot
- Size: 1 Square Feet
- Features: Beach, Place Of Worship, Hospital, Arts Centre, Golf, Wooded/Treed, Irregular Lot
- Topography: Wooded/Treed,Hillside
Details
- Additional structures: Shed
- Parcel number: 481211188
Construction
Type & style
- Home type: SingleFamily
- Property subtype: Single Family Residence
Materials
- Log
- Foundation: Poured Concrete
- Roof: Metal
Details
- Builder name: Patriot Log Homes
Utilities & green energy
- Sewer: Septic
- Water: Drilled Well
Community & HOA
Location
- Region: Huntsville
Financial & listing details
- Tax assessed value: C$298,000
- Annual tax amount: C$4,019
- Date on market: 8/5/2026
Price history
Price history is unavailable.
Public tax history
Tax history is unavailable.
Climate risks
Neighborhood: P0B
Nearby schools
GreatSchools rating
No schools nearby
We couldn't find any schools near this home.
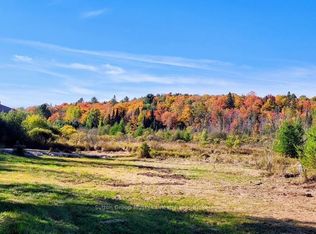
- C$137,50010 sqft530 Clearwater Lake Rd, Huntsville, ON P0B1L0Lot/Land
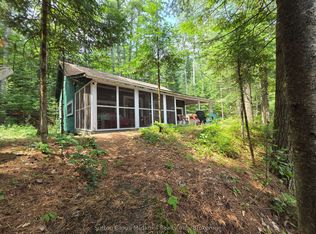
- C$445,0003 bd1 ba-- sqft699 S Mary Lake Rd, Town Of Huntsville, ON P0B1L0For Sale
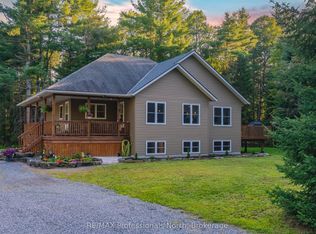
- C$600,0003 bd2 ba-- sqft365 Clearwater Lake Rd, Huntsville, ON P0B1L0For Sale

- C$799,00011 bd7 ba-- sqft869 Muskoka Rd #10, Huntsville, ON P0B1L0For Sale

Similar homes
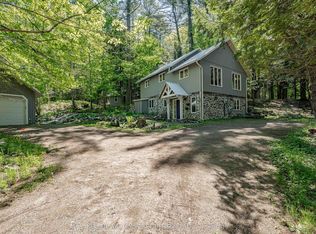
- C$999,9004 bd3 ba-- sqft419 S Mary Lake Rd, Town Of Huntsville, ON P0B 1L0For Sale
 MLS ID #X13711362, RE/MAX Professionals North. TRREB
 - C$724,9002 bd2 ba-- sqft55 Mary Lake Cres, Huntsville, ON P0B 1L0For Sale
 MLS ID #X13426798, KELLER WILLIAMS EXPERIENCE REALTY. TRREB
 - C$619,0003 bd2 ba-- sqft26 Sugar Maple Ln, Huntsville, ON P0B 1L0For Sale
 MLS ID #X13695948, Sutton Group Muskoka Realty Inc.. TRREB
 - C$829,0004 bd3 ba-- sqft2593 Brunel Rd, Huntsville, ON P1H 2J3For Sale
 MLS ID #X13742126, RE/MAX Professionals North. TRREB
