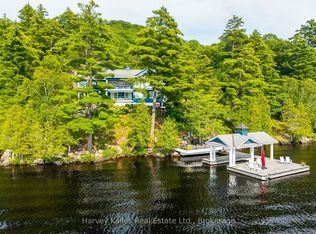
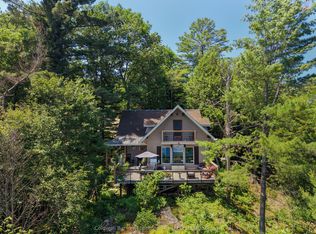
Breathtaking water-access cottage on Big Island on prestigious Lake Vernon featuring 200 feet of frontage and sought-after SW exposure for all-day sun. This charming 3-season retreat is ideal for large families offering an abundance of thoughtfully designed living space accented with warm wood finishes throughout.The open-concept main level features a spacious kitchen, inviting living room with a cozy wood stove, generous dining area and an abundance of windows that fill the cottage with natural light. Several large patio doors lead to the welcoming screened Muskoka room overlooking the waterfront - the perfect place to relax and entertain. The second level offers 3 generously sized bedrooms, a guest bathroom plus a 3-piece ensuite off the primary. Brand new heat pump & A/C installed July 2026. Outside the beautifully maintained waterfront includes a large sitting area, fire pit at the water's edge and a cedar cabin ideal for conveniently storing all your waterfront toys near the dock. Enjoy everything this turnkey seasonal cottage has to offer on a spectacular 4-chain lake system with over 40 miles of boating across Lakes Vernon, Fairy, Mary & Peninsula. Located just a short 5-minute boat ride from Ruthven Marine off Peacock Bay Road, this exceptional waterfront property is the perfect Muskoka getaway! Seller will consider a VTB.
For sale
C$749,900
768 Big Is, Huntsville, ON P1H 2J2
3beds
2baths
Single Family Residence
Built in ----
1 Square Feet Lot
$-- Zestimate®
C$--/sqft
C$-- HOA
What's special
Breathtaking water-access cottageWarm wood finishes throughoutOpen-concept main levelSpacious kitchenCozy wood stoveGenerous dining areaSeveral large patio doors
- 135 days
- 46
- 11
Zillow last checked:
Listing updated:
Listed by:
Coldwell Banker Thompson Real Estate
Source: TRREB,MLS®#: X13188764 Originating MLS®#: One Point Association of REALTORS
Originating MLS®#: One Point Association of REALTORSFacts & features
Interior
Bedrooms & bathrooms
- Bedrooms: 3
- Bathrooms: 2
Bedroom 2
- Level: Second
- Dimensions: 3.23 x 3.12
Bathroom
- Level: Upper
- Dimensions: 1.98 x 3.12
Kitchen
- Level: Main
- Dimensions: 4.25 x 4.09
Sunroom
- Level: Main
- Dimensions: 2.8 x 14.45
Heating
- Heat Pump, Other Source
Cooling
- None, Wall Unit(s)
Appliances
- Included: Water Heater Owned
Features
- Storage
- Basement: None
- Has fireplace: Yes
- Fireplace features: Wood Burning
Interior area
- Living area range: 1500-2000 null
Video & virtual tour
Property
Features
- Stories: 2
- Patio & porch: Deck, Enclosed
- Exterior features: Privacy, Seasonal Living, Private Dock
- Pool features: None
- Has view: Yes
- View description: Forest, Lake, Panoramic, Trees/Woods
- Has water view: Yes
- Water view: Lake,Direct,Unobstructive
- Waterfront features: Dock, Direct, Lake
- Body of water: Lake Vernon
Lot
- Size: 1 Square Feet
- Features: Island, Wooded/Treed, Waterfront
- Topography: Sloping,Wooded/Treed
Details
- Additional structures: Shed
- Parcel number: 481250019
Construction
Type & style
- Home type: SingleFamily
- Property subtype: Single Family Residence
Materials
- Wood
- Foundation: Piers
- Roof: Shingle
Utilities & green energy
- Sewer: Septic
- Water: Lake/River
Community & HOA
Location
- Region: Huntsville
Financial & listing details
- Annual tax amount: C$4,160
- Date on market: 5/27/2026
Price history
Price history is unavailable.
Public tax history
Tax history is unavailable.
Climate risks
Neighborhood: P1H
Nearby schools
GreatSchools rating
No schools nearby
We couldn't find any schools near this home.
Similar homes
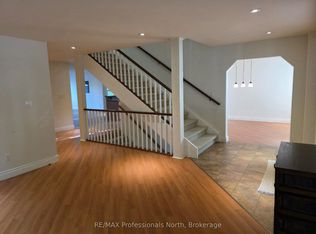
- C$730,0003 bd2 ba-- sqft300 South Dr, Huntsville, ON P1H 2J2For Sale
 MLS ID #X13547232, Coldwell Banker Thompson Real Estate. TRREB
 - C$775,0003 bd3 ba-- sqft260 Stephenson 2 Rd W, Huntsville, ON P0B 1M0New Construction
 MLS ID #X13856936, Re/Max Professionals North. TRREB
 - C$875,0004 bd3 ba-- sqft410 Etwell Rd, Huntsville, ON P1H 2J2For Sale
 MLS ID #X13806062, Re/Max All-Stars Realty Inc. TRREB
 - C$969,0004 bd4 ba-- sqft317 Falcon Rd, Huntsville, ON P1H 1N3For Sale
 MLS ID #X13882584, RE/MAX Professionals North. TRREB
