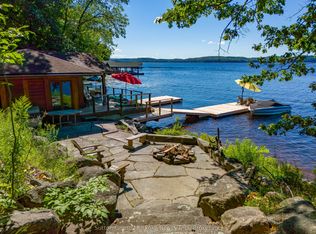
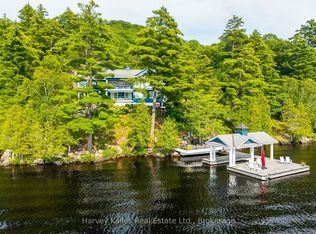
The quintessential "Little Cottage by the Lake" as featured in Cottage Life Magazine, with spacious newly built thoughtfully designed boathouse is the focal point of the property. Sophisticated dryland boathouse with 1300 sq ft of entertaining area on the lake & 450 sq ft dock, plus upper deck with glass rails and Duradeck flooring for sunbathing, lounging & panoramic views. This stunning new build on permanent steel beams features roll down glass doors, front awning to keep the southern sun cool and the rain out and more! Ample seating space, a bar, and more to spend your days "on" the lake. The beautiful cottage was architecturally designed and is perfect size for cooking together, enjoying movie nights by the fireplace, hang out or read in the Muskoka room but never be too far away to stay connected. If you decide in future you want more space, the septic is for 3 bedrooms so add on. Outdoors you have endless space with 14 private acres to explore and 230' of big lake shoreline. 60 kms of boating and 10 minutes to your private dock and parking spot and the docks of downtown Huntsville to visit the shops, restaurants and cultural events. This property is nestled in a cove which remarkably does not get the crashing waves and winds of the big lake. This cottage is designed and finished looking like a "Dwell" magazine cover. High end plywood interior, 12' ceilings in main rooms, 10' in bedrooms, 95 sq.ft. loft is an ideal hideaway or napping spot for the kids. In floor heating in the bathroom, convection and pellet stove to keep you comfortable, spray foam insulated, upscale copper mesh screens, Duradeck decking with glass railings, landscaped with granite stairs...so much quality here. Comes furnished and ready!. Great snowmobile area with the lake trails. Also has an attractive and functional shed near the lake for your water toys and gear. Seller has a leased dock and parking located in downtown Huntsville & it's ten minutes boatride to your property.
For sale
C$1,350,000
484 Big Is, Huntsville, ON P1H 2J2
2beds
1baths
Single Family Residence
Built in ----
14 Square Feet Lot
$-- Zestimate®
C$--/sqft
C$-- HOA
What's special
Roll down glass doorsHigh end plywood interiorConvection and pellet stoveSpray foam insulatedUpscale copper mesh screensLandscaped with granite stairs
- 130 days
- 8
- 0
Zillow last checked:
Listing updated:
Listed by:
Royal LePage Lakes Of Muskoka Realty
Source: TRREB,MLS®#: X13223340 Originating MLS®#: One Point Association of REALTORS
Originating MLS®#: One Point Association of REALTORSFacts & features
Interior
Bedrooms & bathrooms
- Bedrooms: 2
- Bathrooms: 1
Primary bedroom
- Level: Main
- Dimensions: 3.43 x 3.25
Bedroom 2
- Level: Main
- Dimensions: 3.35 x 3
Kitchen
- Level: Main
- Dimensions: 5.49 x 3.38
Living room
- Level: Main
- Dimensions: 3.99 x 3.35
Sunroom
- Level: Main
- Dimensions: 3.43 x 3.3
Heating
- Baseboard, Electric
Cooling
- None
Appliances
- Included: Water Heater Owned
Features
- Primary Bedroom - Main Floor
- Flooring: Carpet Free
- Basement: None
- Has fireplace: Yes
- Fireplace features: Pellet Stove
Interior area
- Living area range: 700-1100 null
Video & virtual tour
Property
Parking
- Parking features: None
Features
- Patio & porch: Deck, Patio, Enclosed
- Exterior features: Awning(s), Landscaped, Privacy, Recreational Area, Lighting, Fishing, Canopy, Private Dock
- Pool features: None
- Has view: Yes
- View description: Lake, Panoramic, Water, Trees/Woods, Skyline, Hills
- Has water view: Yes
- Water view: Lake,Water,Direct
- Waterfront features: Boathouse, Dock, Island, Boat Lift, Direct, Lake
- Body of water: Lake Vernon
Lot
- Size: 14 Square Feet
- Features: Clear View, Island, Wooded/Treed, Waterfront, Sloping, Irregular Lot
Details
- Additional structures: Storage, Workshop, Other, Shed, Out Buildings
- Parcel number: 481250751
Construction
Type & style
- Home type: SingleFamily
- Architectural style: Bungalow
- Property subtype: Single Family Residence
Materials
- Wood
- Foundation: Piers
- Roof: Metal
Utilities & green energy
- Sewer: Septic
- Water: Lake/River
Community & HOA
Location
- Region: Huntsville
Financial & listing details
- Annual tax amount: C$4,073
- Date on market: 6/1/2026
Price history
Price history is unavailable.
Public tax history
Tax history is unavailable.
Climate risks
Neighborhood: P1H
Nearby schools
GreatSchools rating
No schools nearby
We couldn't find any schools near this home.

Similar homes
- C$1,275,0004 bd3 ba-- sqft1474 Etwell Rd, Huntsville, ON P1H 2J2For Sale
 MLS ID #X13769226, Forest Hill Real Estate Inc.. TRREB
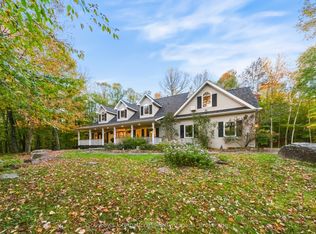
 - C$1,349,9003 bd4 ba-- sqft1259 Golf Course Rd, Huntsville, ON P1H 2J6For Sale
 MLS ID #X13881558, Sotheby's International Realty Canada. TRREB
 - C$749,9003 bd2 ba-- sqft768 Big Is, Huntsville, ON P1H 2J2For Sale
 MLS ID #X13188764, Coldwell Banker Thompson Real Estate. TRREB
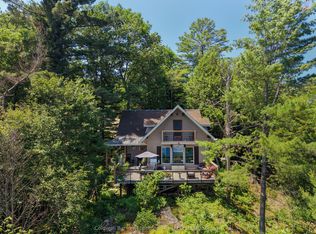
 - C$730,0003 bd2 ba-- sqft300 South Dr, Huntsville, ON P1H 2J2For Sale
 MLS ID #X13547232, Coldwell Banker Thompson Real Estate. TRREB
