Welcome to this gorgeous bungalow located in a highly desirable subdivision, where quality, comfort and thoughtful design come together beautifully. From the moment you arrive, the stunning landscaping, paved driveway and inviting covered porches set the tone for what awaits inside. The bright, open-concept main floor features beautiful hardwood flooring and an exceptional kitchen with a large island and convenient beverage station. The spacious living area is anchored by a stunning stone gas fireplace and offers walkouts to the back deck, along with access to both the front and side covered porches-perfect for enjoying the outdoors in every season. The main-floor primary suite is a true retreat, complete with a walk-in closet, luxurious ensuite featuring a soaker tub, and walkout to the deck. A second bedroom, full main bathroom and laundry closet provide convenient one-level living. The stunning office is a standout feature, boasting a vaulted ceiling and its own electric fireplace-an inspiring space for working from home or relaxing with a good book. The fully finished lower level offers incredible additional living space, including a kitchenette, large games room, comfortable rec room, bright bedroom, full bathroom, second laundry area and home gym. There is also an abundance of storage space, making this level ideal for family, guests, hobbies or entertaining. Outside, enjoy the beautifully landscaped corner lot with established gardens and lawn, a spacious back deck, storage shed and an irrigation system to keep everything looking its best. The attached double garage provides excellent parking and storage, while the paved driveway adds convenience and curb appeal.A beautifully finished home offering exceptional space, style and functionality in a sought-after neighbourhood-truly move-in ready and designed to be enjoyed. Annual Utilities - Natural Gas $1443, Hydro $1415, Water/Sewer with Irrigation $1878 (off season is $140/bi-monthly). Irrigation service $503
For sale
C$1,199,900
3 Homestead Ln, Huntsville, ON P1H 2N8
4beds
3baths
Single Family Residence
Built in ----
0 Square Feet Lot
$-- Zestimate®
C$--/sqft
C$-- HOA
What's special
Stunning landscapingPaved drivewayInviting covered porchesBright open-concept main floorBeautiful hardwood flooringExceptional kitchenLarge island
- 6 days
- 6
- 0
Zillow last checked:
Listing updated:
Listed by:
Royal LePage Lakes Of Muskoka Realty
Source: TRREB,MLS®#: X13795018 Originating MLS®#: One Point Association of REALTORS
Originating MLS®#: One Point Association of REALTORSFacts & features
Interior
Bedrooms & bathrooms
- Bedrooms: 4
- Bathrooms: 3
Primary bedroom
- Level: Main
- Dimensions: 4.63 x 3.96
Bedroom 2
- Level: Main
- Dimensions: 5.09 x 3.63
Bedroom 3
- Level: Basement
- Dimensions: 5.21 x 3.84
Dining room
- Level: Main
- Dimensions: 7.89 x 2.93
Exercise room
- Level: Basement
- Dimensions: 3.9 x 2.9
Foyer
- Level: Main
- Dimensions: 3.81 x 1.83
Game room
- Level: Basement
- Dimensions: 11.7 x 3.72
Kitchen
- Level: Main
- Dimensions: 4.36 x 3.63
Kitchen
- Level: Basement
- Dimensions: 2.77 x 1.8
Laundry
- Level: Main
- Dimensions: 1.8 x 1.07
Laundry
- Level: Basement
- Dimensions: 3.96 x 1.52
Living room
- Level: Main
- Dimensions: 5.33 x 5
Office
- Level: Main
- Dimensions: 4.24 x 3.02
Other
- Level: Basement
- Dimensions: 7.74 x 2.01
Recreation
- Level: Basement
- Dimensions: 6.83 x 4.45
Utility room
- Level: Basement
- Dimensions: 4.02 x 2.53
Heating
- Forced Air, Gas
Cooling
- Central Air
Appliances
- Included: Bar Fridge
Features
- Central Vacuum, Primary Bedroom - Main Floor, Storage
- Basement: Full,Finished
- Has fireplace: Yes
- Fireplace features: Electric, Natural Gas
Interior area
- Living area range: 2000-2500 null
Property
Parking
- Total spaces: 6
- Parking features: Private Double, Garage Door Opener
- Has garage: Yes
Features
- Patio & porch: Deck, Porch
- Exterior features: Landscaped, Lawn Sprinkler System, Year Round Living
- Pool features: None
- Has view: Yes
- View description: Garden, Trees/Woods
Lot
- Size: 0 Square Feet
- Features: Hospital, Level, Park, Rectangular Lot
Details
- Additional structures: Shed
- Parcel number: 480800739
Construction
Type & style
- Home type: SingleFamily
- Architectural style: Bungalow
- Property subtype: Single Family Residence
Materials
- Brick, Vinyl Siding
- Foundation: Poured Concrete
- Roof: Asphalt Shingle
Details
- Builder name: Devonleigh
Utilities & green energy
- Sewer: Sewer
Community & HOA
Location
- Region: Huntsville
Financial & listing details
- Tax assessed value: C$433,000
- Annual tax amount: C$6,052
- Date on market: 9/17/2026
Price history
Price history is unavailable.
Public tax history
Tax history is unavailable.
Climate risks
Neighborhood: P1H
Nearby schools
GreatSchools rating
No schools nearby
We couldn't find any schools near this home.
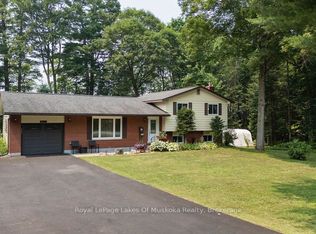

Similar homes
- C$1,159,0004 bd4 ba-- sqft16 Woodstream Dr W, Huntsville, ON P1H 0B7For Sale
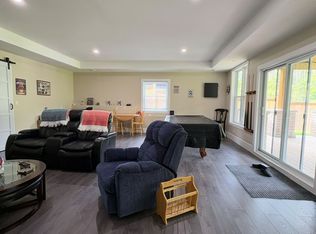 MLS ID #X13617878, PG DIRECT REALTY LTD.. TRREB
 - C$885,9003 bd3 ba-- sqft19 Selkirk Dr, Huntsville, ON P1H 0C5For Sale
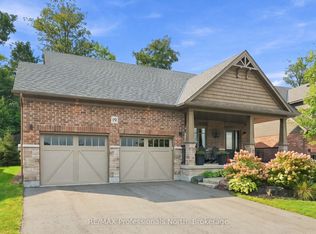 MLS ID #X13792112, RE/MAX Professionals North. TRREB
 - C$775,0005 bd3 ba-- sqft711 Muskoka Rd, Town Of Huntsville, ON P1H 1E1For Sale
 MLS ID #X13804154, RE/MAX Professionals North. TRREB
 - C$949,9004 bd3 ba-- sqft204 Bowyer Rd, Huntsville, ON P1H 2J4For Sale
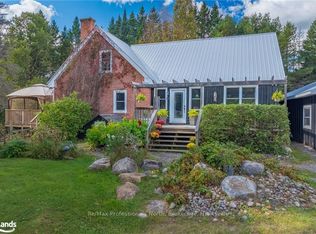 MLS ID #X13815538, RE/MAX Professionals North. TRREB
