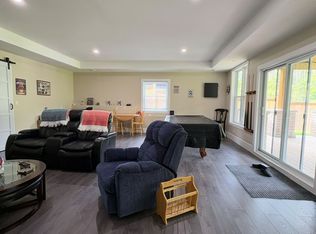
Wonderful family home in Huntsville with over 1800 sq. ft. of finished living space on an oversized lot with a private rear yard great for families. Entering the double wide, paved driveway you'll notice the beautifully landscaped grounds with ample parking for any accessory vehicles you may have as well as family. Inside the front door and you'll be welcomed with a bright, open concept main floor living space which includes a kitchen featuring newer, slow close cabinetry, a dining with walkout to a large rear entertainment deck, and a formal living room. A guest bathroom completes the tour of the main floor. Second level features three, good sized bedrooms and a large, main bathroom, all bright and welcoming. Lower level rec room with walkout to patio and rear yard is a great place for family to gather at the end of a long day and the woodstove helps keep you warm in colder months. In the heat of summer the central air is a welcome feature that keeps the family cool. Outside, the rear yard is well treed for optimum privacy with a fence at the lot line. The basement level currently acts a storage room and workshop but ceilings are high enough for this area to be finished off if desired by the new owner. This impressive package comes complete with a single car garage and is located just minutes from downtown Huntsville so your family can enjoy the downtown events held throughout the year. This home is truly and must see and will check off many boxes on your family home search.
For sale
C$684,900
950 Muskoka Rd N #3, Town Of Huntsville, ON P1H 1E2
3beds
2baths
Single Family Residence
Built in ----
1 Square Feet Lot
$-- Zestimate®
C$--/sqft
C$-- HOA
What's special
Oversized lotDouble wide paved drivewayBeautifully landscaped groundsAmple parkingThree good sized bedroomsLarge main bathroomCentral air
- 58 days
- 17
- 2
Zillow last checked:
Listing updated:
Listed by:
Royal LePage Lakes Of Muskoka Realty
Source: TRREB,MLS®#: X13584438 Originating MLS®#: One Point Association of REALTORS
Originating MLS®#: One Point Association of REALTORSFacts & features
Interior
Bedrooms & bathrooms
- Bedrooms: 3
- Bathrooms: 2
Heating
- Forced Air, Propane
Cooling
- Central Air
Features
- Basement: Development Potential,Partially Finished,Walk-Out Access
- Has fireplace: Yes
- Fireplace features: Wood Burning Stove
Interior area
- Living area range: 1100-1500 null
Video & virtual tour
Property
Parking
- Total spaces: 12
- Parking features: Private Double, Garage Door Opener
- Has garage: Yes
Features
- Patio & porch: Deck, Patio
- Exterior features: Landscaped, Year Round Living
- Pool features: None
- Has view: Yes
- View description: Trees/Woods
Lot
- Size: 1 Square Feet
- Features: Golf, Hospital, Part Cleared, Park, Place Of Worship, School, Rectangular Lot
- Topography: Flat,Wooded/Treed,Partially Cleared
Details
- Additional structures: Fence - Partial, Shed, Out Buildings
- Parcel number: 480800501
Construction
Type & style
- Home type: SingleFamily
- Property subtype: Single Family Residence
Materials
- Aluminum Siding, Brick Veneer
- Foundation: Block
- Roof: Asphalt Shingle
Utilities & green energy
- Sewer: Septic
- Water: Drilled Well
- Utilities for property: Cell Services, Cable Available, Electricity Connected, Garbage Pickup, Internet High Speed, Natural Gas On Road, Recycling Pickup, Street Lights, Phone Available
Community & HOA
Location
- Region: Town Of Huntsville
Financial & listing details
- Tax assessed value: C$241,000
- Annual tax amount: C$2,678
- Date on market: 7/20/2026
Price history
Price history is unavailable.
Public tax history
Tax history is unavailable.
Climate risks
Neighborhood: P1H
Nearby schools
GreatSchools rating
No schools nearby
We couldn't find any schools near this home.


Similar homes
- C$885,9003 bd3 ba-- sqft(Undisclosed Address), Huntsville, ON P1H 0C5For Sale
 MLS ID #X13792112, RE/MAX Professionals North. TRREB
 - C$759,0003 bd2 ba-- sqft57 West Rd, Huntsville, ON P1H 1L4For Sale
 MLS ID #X13711074, Royal LePage Quest. TRREB
 - C$699,0003 bd2 ba-- sqft14 Princess St, Huntsville, ON P1H 1P2For Sale
 MLS ID #X13604938, RE/MAX Professionals North. TRREB
 - C$529,9003 bd2 ba-- sqft284 Lawrence Ave, Huntsville, ON P1H 1R6For Sale
 MLS ID #X13785774, Coldwell Banker Thompson Real Estate. TRREB
