Welcome to The Cordwood Lodge. Rarely does a home like this come to market. Built using the time-honoured Scandinavian cordwood (stackwall) technique, this one-of-a-kind circular residence features 18-inch-thick walls of end-set logs and mortar, a construction method prized for its exceptional thermal mass, natural insulation, and organic beauty, keeping the home warm in winter and cool in summer. The circular design does more than turn heads: light flows continuously through the living space as the sun moves across the sky, creating a bright, ever-changing interior connected to the landscape on all sides. And while the architecture is extraordinary, everyday living here is effortless. This is no novelty build, offering approximately 3,200 square feet of livable, well-maintained and designed space with a practical, comfortable layout, 4+1 generously sized bedrooms, and beautifully renovated bathrooms that bring modern convenience to the home's natural character. There is room for family living, guests, a home office, or a studio, all set on 11 private acres of Muskoka countryside just minutes from Bracebridge. For investors and lifestyle buyers alike, The Cordwood Lodge is a natural standout as a short-term rental or retreat property. Unique stays like this are exactly what today's traveler's seek out. A true conversation piece, a sustainable build, and a Muskoka escape all in one. Book your private showing today.
For sale
C$899,000
1166 Bonnie Lake Rd, Bracebridge, ON P1L 1W9
5beds
3baths
Single Family Residence
Built in ----
12.36 Acres Lot
$-- Zestimate®
C$--/sqft
C$-- HOA
What's special
Circular designPractical comfortable layoutBeautifully renovated bathrooms
- 1 day
- 27
- 1
Zillow last checked:
Listing updated:
Listed by:
RE/MAX NOBLECORP REAL ESTATE
Source: TRREB,MLS®#: X13778960 Originating MLS®#: Toronto Regional Real Estate Board
Originating MLS®#: Toronto Regional Real Estate BoardFacts & features
Interior
Bedrooms & bathrooms
- Bedrooms: 5
- Bathrooms: 3
Bedroom
- Level: Main
- Dimensions: 5.21 x 4.72
Heating
- Forced Air, Propane
Cooling
- None
Appliances
- Included: Water Heater
Features
- Guest Accommodations, Storage Area Lockers
- Basement: None
- Has fireplace: Yes
- Fireplace features: Electric, Wood Burning
Interior area
- Living area range: 3000-3500 null
Video & virtual tour
Property
Parking
- Total spaces: 6
- Parking features: Garage, Carport
- Has garage: Yes
- Has carport: Yes
Features
- Patio & porch: Deck, Patio, Enclosed
- Exterior features: Awning(s), Landscape Lighting, Landscaped, Privacy, Year Round Living, Recreational Area
- Pool features: None
- Has spa: Yes
- Spa features: Hot Tub
- Has view: Yes
- View description: Forest, Garden, Golf Course, Hills, Meadow, Park/Greenbelt, Trees/Woods
- Waterfront features: None
Lot
- Size: 12.36 Acres
- Features: Campground, Golf, Greenbelt/Conservation, Hospital, Library, Park
- Topography: Dry,Hillside,Hilly
Details
- Parcel number: 481200613
- Other equipment: Propane Tank
Construction
Type & style
- Home type: SingleFamily
- Architectural style: Log
- Property subtype: Single Family Residence
Materials
- Concrete, Log
- Foundation: Concrete
- Roof: Asphalt Shingle
Utilities & green energy
- Sewer: Septic
- Water: Drilled Well
Community & HOA
Community
- Security: Alarm System, Carbon Monoxide Detector(s), Smoke Detector(s)
Location
- Region: Bracebridge
Financial & listing details
- Tax assessed value: C$444,000
- Annual tax amount: C$2,589
- Date on market: 9/14/2026
Price history
Price history is unavailable.
Public tax history
Tax history is unavailable.
Climate risks
Neighborhood: P1L
Nearby schools
GreatSchools rating
No schools nearby
We couldn't find any schools near this home.
- C$349,9002 bd1 ba-- sqft1136 Springdale Shrs, Bracebridge, ON P1L1W9For Sale

- C$449,8003 bd2 ba-- sqft1116 Springdale Park Rd, Bracebridge, ON P1L1W9For Sale
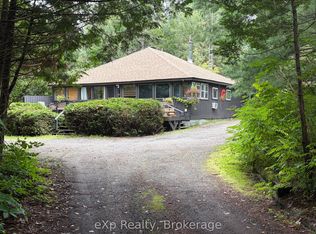
- C$579,9001 bd1 ba-- sqft1060 Baker Side Rd, Bracebridge, ON P1L1W9For Sale
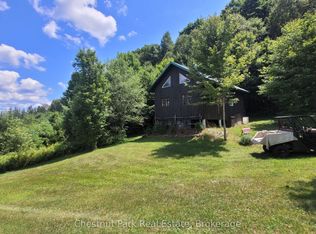
- C$577,0003 bd2 ba-- sqft1019 Springdale Shrs #PVT, Town Of Bracebridge, ON P1L1W9For Sale
Similar homes
- C$995,0006 bd4 ba-- sqft55 Denniss Dr, Bracebridge, ON P1L 1W9For Sale
 MLS ID #X13744992, Sotheby's International Realty Canada. TRREB
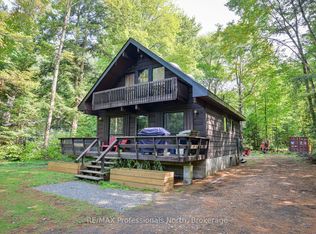
 - C$949,9006 bd3 ba-- sqft30 Catharine Cres, Bracebridge, ON P1L 1B1For Sale
 MLS ID #X13788560, Chestnut Park Real Estate. TRREB
 - C$489,0003 bd1 ba-- sqft1094 Springdale Park Rd N, Bracebridge, ON P1L 1W9For Sale
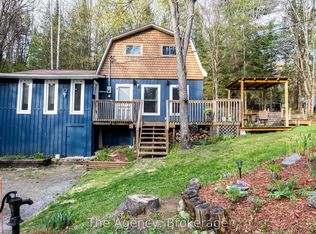 MLS ID #X13654184, The Agency. TRREB
 - C$995,0004 bd5 ba-- sqft9 Melane Ct, Bracebridge, ON P1L 1X7For Sale
 MLS ID #X13764324, RE/MAX Professionals North. TRREB
