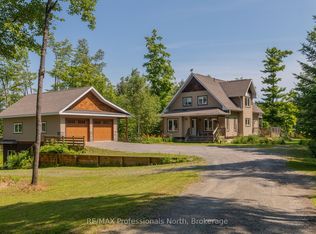
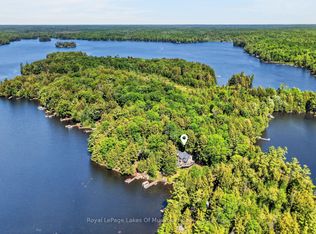
Welcome to this spacious four-season waterfront home or cottage on the pristine shores of beautiful Bird Lake. Offering 3 bedrooms and 2.5 bathrooms, this well-appointed property is designed for comfortable year-round living and unforgettable lakeside getaways.The bright, open-concept Great Room is the heart of the home, featuring soaring tongue-and-groove pine finishes, hardwood flooring, and a stunning wall of windows that frames breathtaking lake views. Multiple walkouts lead to the full-width lakeside deck, side deck, and inviting Muskoka Room, creating seamless indoor-outdoor living.The generous kitchen is perfect for entertaining, complete with an oversized island, abundant workspace, and plenty of room for family and friends to gather.The mostly finished walkout lower level provides exceptional additional living space, featuring a large family/recreation room, a 3-piece bathroom, laundry area, and direct access to the waterfront.Outside, you'll appreciate the gently sloping lot leading to a level, sandy shoreline with both shallow entry for swimming and deeper water off the dock for boating and water sports. The property is well equipped with a detached garage, storage shed, drilled well, high-efficiency propane furnace, and an automatic 11 kW Generac backup generator, offering comfort and peace of mind in every season.Whether you're looking for a year-round residence or the perfect Muskoka retreat, this exceptional Bird Lake property offers the ideal combination of space, comfort, and waterfront enjoyment.
For sale
C$1,075,000
1698 Bird Lake Rd, Bracebridge, ON P1L 1X1
3beds
3baths
Single Family Residence
Built in ----
0.98 Acres Lot
$-- Zestimate®
C$--/sqft
C$-- HOA
What's special
- 25 days
- 29
- 3
Zillow last checked:
Listing updated:
Listed by:
RE/MAX Professionals North
Source: TRREB,MLS®#: X13721882 Originating MLS®#: One Point Association of REALTORS
Originating MLS®#: One Point Association of REALTORSFacts & features
Interior
Bedrooms & bathrooms
- Bedrooms: 3
- Bathrooms: 3
Primary bedroom
- Level: Main
- Dimensions: 3.4 x 5.5
Bedroom 2
- Level: Main
- Dimensions: 3.9 x 40
Bedroom 3
- Level: Main
- Dimensions: 3.2 x 31
Bathroom
- Level: Main
- Dimensions: 2.2 x 3.1
Bathroom
- Level: Lower
- Dimensions: 2.4 x 2
Bathroom
- Level: Main
- Dimensions: 22 x 17
Dining room
- Level: Main
- Dimensions: 2.3 x 5.2
Foyer
- Level: Main
- Dimensions: 3.4 x 3.8
Kitchen
- Level: Main
- Dimensions: 4.5 x 3.8
Laundry
- Level: Lower
- Dimensions: 2.6 x 4
Living room
- Level: Main
- Dimensions: 5.9 x 6.3
Other
- Level: Main
- Dimensions: 2.2 x 1.7
Other
- Level: Lower
- Dimensions: 9.7 x 4
Recreation
- Level: Lower
- Dimensions: 5.9 x 9.5
Heating
- Forced Air, Propane
Cooling
- Window Unit(s)
Appliances
- Included: Water Heater Owned
Features
- Primary Bedroom - Main Floor
- Basement: Partially Finished
- Has fireplace: Yes
- Fireplace features: Free Standing, Wood Burning Stove
Interior area
- Living area range: 1500-2000 null
Video & virtual tour
Property
Parking
- Total spaces: 10
- Parking features: Private Double
- Has garage: Yes
Features
- Patio & porch: Deck, Enclosed
- Exterior features: Landscaped, Private Dock
- Pool features: None
- Water view: Direct
- On waterfront: Yes
- Waterfront features: Beach Front, Direct, Lake
- Body of water: Bird Lake
Lot
- Size: 0.98 Acres
- Features: Irregular Lot
- Topography: Partially Cleared,Wooded/Treed
Details
- Parcel number: 480550282
- Other equipment: Propane Tank
Construction
Type & style
- Home type: SingleFamily
- Architectural style: Bungalow
- Property subtype: Single Family Residence
Materials
- Wood
- Foundation: Poured Concrete
- Roof: Asphalt Shingle
Utilities & green energy
- Sewer: Septic
- Utilities for property: Cell Services, Electricity Connected, Garbage Pickup, Recycling Pickup
Community & HOA
Location
- Region: Bracebridge
Financial & listing details
- Annual tax amount: C$4,362
- Date on market: 8/28/2026
Price history
Price history is unavailable.
Public tax history
Tax history is unavailable.
Climate risks
Neighborhood: P1L
Nearby schools
GreatSchools rating
No schools nearby
We couldn't find any schools near this home.
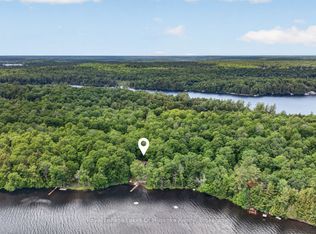
- C$889,0005 bd2 ba-- sqft1008 Seven Dwarfs Cres, Bracebridge, ON P1L1X1For Sale
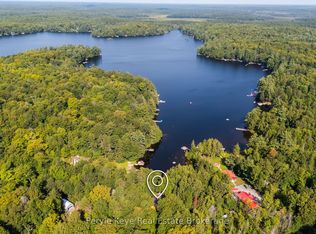
- C$699,9003 bd1 ba-- sqft1160 Lakeshore Dr S, Bracebridge, ON P1L1X3For Sale
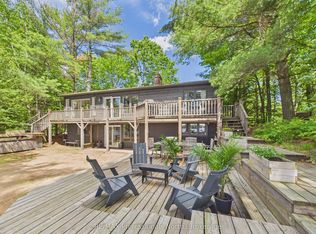
- C$1,495,0004 bd2 ba-- sqft1398 Milne Rd, Bracebridge, ON P1L1X1For Sale
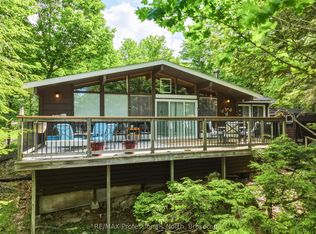
- C$829,0003 bd1 ba-- sqft1007 Leech Lake Point Rd, Bracebridge, ON P1L1X3For Sale
Similar homes
- C$889,0005 bd2 ba-- sqft1008 Seven Dwarfs Cres, Bracebridge, ON P1L 1X1For SaleMLS ID #X13643864, Royal LePage Lakes Of Muskoka Realty. TRREB
- C$1,089,9004 bd3 ba-- sqft1289 Purbrook Rd, Bracebridge, ON P1L 1X3For Sale
 MLS ID #X13423602, RE/MAX Professionals North. TRREB
 - C$699,9003 bd1 ba-- sqft1160 Lakeshore Dr S, Bracebridge, ON P1L 1X3For SaleMLS ID #X13730120, Peryle Keye Real Estate Brokerage. TRREB
- C$699,0003 bd3 ba-- sqft206 Macbeth Is, Bracebridge, ON P1L 1X1For Sale
 MLS ID #X13433348, Royal LePage Lakes Of Muskoka Realty. TRREB
