Offered for the very first time by its original owner, this 1,833 sq ft 4-season with new propane furnace (July 2026) This lakefront home features 3 bedrooms, 1 1/2 bathrooms, plus an office that could easily be used as a 4th bedroom. Showing true pride of ownership in every detail, it sits on a private lot in a quiet neighbourhood with a gentle sloping lot leading down to 108 feet of shoreline on a spring fed lake with breathtaking views Overlooking the water, an expansive two-level deck at the lake side of the home provides a spectacular setting for outdoor seating and entertaining. Down at the shore, is the perfect spot for canoeing, fishing, swimming, boating, water skiing or just enjoying the sunrise. featuring a spacious L-shaped dock with ample room to dock your boat or relax by the water in the gazebo right by the shore.This turnkey home with level entry makes it wheelchair accessible, and most of the furniture is included, you just need to pack your suitcase! Inside, the home features cathedral ceilings, open concept family/dining/kitchen with natural light and panoramic lake view that comes equipped with a large island, raised-panel cupboards, and durable high-end Spanish Silestone countertops with new appliances (July 2026). Overload Guests will love staying in the cozy heated bunkie. The property features a huge 4-car garage with high ceilings and a separate 100-amp electrical panel-perfect for storing your vehicles, boats, and extra toys.Additionally, there is plenty of parking for all your guests.
For sale
C$1,467,000
1195 Lakeshore Dr N, Bracebridge, ON P1L 1X3
3beds
2baths
Single Family Residence
Built in ----
0 Square Feet Lot
$-- Zestimate®
C$--/sqft
C$-- HOA
What's special
Lakefront homeBreathtaking viewsOverlooking the waterCathedral ceilingsLarge islandRaised-panel cupboardsNew appliances
- 9 days |
- 26 |
- 0 |
Zillow last checked:
Listing updated:
Listed by:
HOMELIFE OPTIMUM REALTY
Source: TRREB,MLS®#: X13660676 Originating MLS®#: Toronto Regional Real Estate Board
Originating MLS®#: Toronto Regional Real Estate BoardFacts & features
Interior
Bedrooms & bathrooms
- Bedrooms: 3
- Bathrooms: 2
Primary bedroom
- Level: Main
- Dimensions: 4.64 x 3.4
Bedroom 2
- Level: Main
- Dimensions: 3.42 x 2.55
Bedroom 3
- Level: Main
- Dimensions: 3.22 x 2.6
Bathroom
- Level: Second
- Dimensions: 2.2 x 1.86
Bathroom
- Level: Main
- Dimensions: 2.26 x 2.25
Dining room
- Level: Main
- Dimensions: 4.6 x 2.8
Family room
- Level: Main
- Dimensions: 5.28 x 4.68
Kitchen
- Level: Main
- Dimensions: 4.06 x 3.9
Living room
- Level: Main
- Dimensions: 7.15 x 5.22
Heating
- Forced Air, Propane
Cooling
- None
Appliances
- Included: Water Heater Owned
Features
- Flooring: Carpet Free
- Basement: Crawl Space
- Has fireplace: Yes
- Fireplace features: Propane, Wood Burning Stove
Interior area
- Living area range: 1500-2000 null
Video & virtual tour
Property
Parking
- Total spaces: 14
- Parking features: Private, Garage Door Opener
- Has garage: Yes
Accessibility
- Accessibility features: Level Entrance, Open Floor Plan
Features
- Patio & porch: Deck
- Exterior features: Fishing, Lighting, Privacy, Year Round Living, Private Dock
- Pool features: None
- Has view: Yes
- View description: Lake, Panoramic
- Has water view: Yes
- Water view: Lake,Direct
- Waterfront features: Dock, Direct, Lake
- Body of water: Leech Lake
Lot
- Size: 0 Square Feet
- Features: Lake/Pond, School Bus Route, Waterfront, Wooded/Treed
- Topography: Sloping
Details
- Additional structures: Gazebo, Shed, Other
- Parcel number: 480550111
- Other equipment: Generator - Full, Propane Tank
Construction
Type & style
- Home type: SingleFamily
- Architectural style: Bungalow
- Property subtype: Single Family Residence
Materials
- Vinyl Siding
- Foundation: Piers
- Roof: Fibreglass Shingle
Utilities & green energy
- Sewer: Septic
- Water: Drilled Well
- Utilities for property: Garbage Pickup, Cell Services, Internet High Speed
Community & HOA
Location
- Region: Bracebridge
Financial & listing details
- Annual tax amount: C$6,791
- Date on market: 8/11/2026
Price history
Price history is unavailable.
Public tax history
Tax history is unavailable.
Climate risks
Neighborhood: P1L
Nearby schools
GreatSchools rating
No schools nearby
We couldn't find any schools near this home.
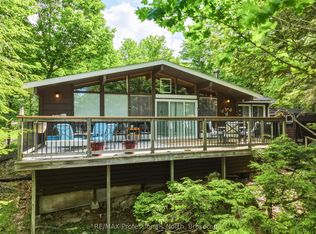
- C$829,0003 bd1 ba-- sqft1007 Leech Lake Point Rd, Bracebridge, ON P1L1X3For Sale
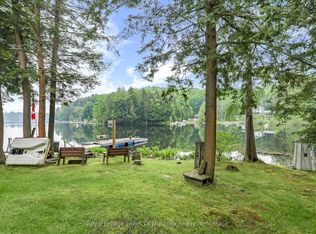
- C$800,0001 bd1 ba-- sqft1019 Lakeshore Dr N, Bracebridge, ON P1L1X3For Sale
- C$549,0003 bd1 ba-- sqft1082 Lakeshore Dr S, Bracebridge, ON P1L1X3For Sale

- C$729,0003 bd1 ba-- sqft1245 Sherwood Forest Rd, Bracebridge, ON P1L1X3For Sale
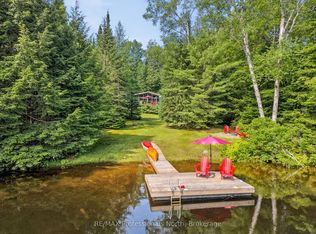
- C$---- bd-- ba-- sqft1217 Sherwood Forest Rd, Bracebridge, ON P1L1X3Off Market
- C$699,0002 bd2 ba-- sqft1213 Sherwood Forest Rd, Bracebridge, ON P1L1X3For Sale
- C$898,8884 bd1 ba-- sqft1118 Pine Lake Shrs, Bracebridge, ON P1L2K0For Sale
- C$1,175,0003 bd3 ba-- sqft1698 Bird Lake Rd, Bracebridge, ON P1L1X1For Sale
Similar homes
- C$1,495,0004 bd2 ba-- sqft1398 Milne Rd, Bracebridge, ON P1L 1X1For Sale
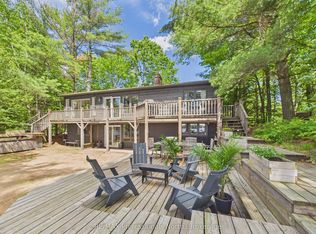 MLS ID #X13592126, RE/MAX Professionals North. TRREB
 - C$1,089,9004 bd3 ba-- sqft1289 Purbrook Rd, Bracebridge, ON P1L 1X3For Sale
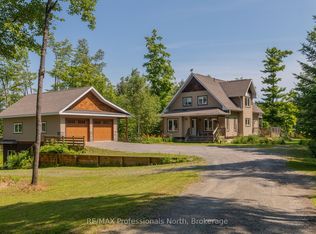 MLS ID #X13423602, RE/MAX Professionals North. TRREB
 - C$1,175,0003 bd3 ba-- sqft1698 Bird Lake Rd, Bracebridge, ON P1L 1X1For Sale
 MLS ID #X13640856, RE/MAX Professionals North. TRREB
 - C$829,0003 bd1 ba-- sqft1007 Leech Lake Point Rd, Bracebridge, ON P1L 1X3For SaleMLS ID #X13494178, RE/MAX Professionals North. TRREB
- C$749,0003 bd2 ba-- sqft1026 Carlson Pl, Bracebridge, ON P1L 1X1For SaleMLS ID #X13682284, Chestnut Park Real Estate. TRREB
- C$889,0005 bd2 ba-- sqft1008 Seven Dwarfs Cres, Bracebridge, ON P1L 1X1For SaleMLS ID #X13643864, Royal LePage Lakes Of Muskoka Realty. TRREB
- C$1,299,0004 bd2 ba-- sqft1013 Merrick Dr, Bracebridge, ON P1L 1X1For SaleMLS ID #X12910870, Royal LePage Frank Real Estate. TRREB
- C$1,349,0003 bd3 ba-- sqft2 Leslie Dr W, Bracebridge, ON P1L 1W8For SaleMLS ID #X13136064, Royal LePage Lakes Of Muskoka Realty. TRREB
- C$1,599,0004 bd4 ba-- sqft24 S Muskoka Dr, Town Of Bracebridge, ON P1L 1M4For SaleMLS ID #X13189410, Red Brick Real Estate Brokerage Ltd.. TRREB
- C$1,650,0004 bd3 ba-- sqft1696 Highway 118 E, Town Of Bracebridge, ON P1L 1X1For SaleMLS ID #X13213836, RIGHT AT HOME REALTY INC.. TRREB
- C$999,9994 bd3 ba-- sqft2411 Highway 118 E, Town Of Bracebridge, ON P1L 1X1For SaleMLS ID #X12831712, Royal LePage Lakes Of Muskoka Realty. TRREB
- C$1,499,0003 bd3 ba-- sqft1215 Highway 118 E, Town Of Bracebridge, ON P1L 1X1For SaleMLS ID #X13475226, RE/MAX Professionals North. TRREB
- C$799,0004 bd2 ba-- sqft1023 Kirkpatrick Ln, Bracebridge, ON P1L 1X1For SaleMLS ID #X13636342, SUTTON GROUP-ADMIRAL REALTY INC.. TRREB
- C$800,0001 bd1 ba-- sqft1019 Lakeshore Dr N, Bracebridge, ON P1L 1X3For SaleMLS ID #X12090032, Royal LePage Lakes Of Muskoka Realty. TRREB
- C$1,549,0004 bd2 ba-- sqft1159 N Schufelt Rd, Lake Of Bays, ON P0B 1A0For SaleMLS ID #X13412730, RIGHT AT HOME REALTY INC.. TRREB
- C$1,575,0003 bd3 ba-- sqft1575 Rugged Ln, Minden Hills, ON K0M 2K0For SaleMLS ID #X13449126, RE/MAX REALTRON REALTY INC.. TRREB
- C$898,8884 bd1 ba-- sqft1118 Pine Lake Shrs, Bracebridge, ON P1L 2K0For SaleMLS ID #X13617510, KELLER WILLIAMS REFERRED URBAN REALTY. TRREB
- C$1,599,0004 bd2 ba-- sqft3978 S Portage Rd, Town Of Huntsville, ON P1H 2J3For SaleMLS ID #X13649476, RE/MAX HALLMARK PEGGY HILL GROUP REALTY. TRREB
- C$739,0003 bd3 ba-- sqft206 Macbeth Is, Bracebridge, ON P1L 1X1For SaleMLS ID #X13433348, Royal LePage Lakes Of Muskoka Realty. TRREB
- C$779,9003 bd3 ba-- sqft1073 Cedar Beach Rd, Bracebridge, ON P1L 1W8For SaleMLS ID #X13689830, RE/MAX ESCARPMENT REALTY INC.. TRREB
