Tucked away in the natural beauty of the Muskoka Region, this extraordinary custom-built log home is a true one-of-a-kind retreat, handcrafted with timeless craftsmanship and rustic elegance. Situated on an incredible 23.8-acre property along Highway 118 E, this remarkable estate offers exceptional privacy, breathtaking natural surroundings, and endless opportunities to enjoy the outdoors year-round. Constructed using the renowned Scandinavian Scribe method of log home building, this exceptional residence showcases the artistry and precision of traditional handcrafted construction, with each log carefully fitted to create outstanding durability, energy efficiency, and unmistakable character. Inside, soaring timber construction, exposed wood beams, and rich natural textures create a warm and inviting atmosphere reminiscent of a luxury mountain lodge. Expansive living spaces provide the perfect setting for both relaxing and entertaining, while large windows invite the outdoors in and frame the surrounding beauty of the property. Adding even more versatility to this unique offering is a separate fully heated workshop, ideal for a handyman, hobbyist, or toy enthusiast looking for additional space to work, store recreational vehicles, or pursue year-round projects. Whether you're searching for a full-time residence, private family retreat, or recreational getaway, this home delivers a lifestyle centered around peace, privacy, and connection to nature. Enjoy tranquil mornings on the deck, cozy evenings by the fire, and the rare opportunity to own a handcrafted Scandinavian Scribe log home on nearly 24 acres of pristine Muskoka landscape.
For sale
C$1,650,000
1696 Highway 118 E, Town Of Bracebridge, ON P1L 1X1
4beds
3baths
Single Family Residence
Built in ----
24.11 Acres Lot
$-- Zestimate®
C$--/sqft
C$-- HOA
What's special
Extraordinary custom-built log homeBreathtaking natural surroundingsSoaring timber constructionExposed wood beamsRich natural texturesExpansive living spacesSeparate fully heated workshop
- 90 days |
- 13 |
- 0 |
Zillow last checked:
Listing updated:
Listed by:
RIGHT AT HOME REALTY INC.
Source: TRREB,MLS®#: X13213836 Originating MLS®#: Toronto Regional Real Estate Board
Originating MLS®#: Toronto Regional Real Estate BoardFacts & features
Interior
Bedrooms & bathrooms
- Bedrooms: 4
- Bathrooms: 3
Primary bedroom
- Level: Second
- Dimensions: 3.58 x 5.4
Bedroom 2
- Level: Second
- Dimensions: 4.34 x 4.79
Bedroom 3
- Level: Second
- Dimensions: 4.55 x 4.86
Bedroom 4
- Level: Second
- Dimensions: 3.7 x 4.85
Dining room
- Level: Main
- Dimensions: 3.02 x 7.28
Family room
- Level: Main
- Dimensions: 4.52 x 4.81
Kitchen
- Level: Main
- Dimensions: 3.7 x 2.86
Laundry
- Level: Main
- Dimensions: 2.74 x 2.44
Living room
- Level: Main
- Dimensions: 6.33 x 4.85
Other
- Level: Main
- Dimensions: 2.96 x 14.21
Heating
- Forced Air, Wood
Cooling
- None
Appliances
- Included: Water Softener
Features
- Basement: Full,Unfinished
- Has fireplace: No
Interior area
- Living area range: 2000-2500 null
Video & virtual tour
Property
Parking
- Total spaces: 21
- Parking features: Circular Driveway
- Has garage: Yes
Features
- Stories: 2
- Patio & porch: Deck
- Pool features: None
- Has view: Yes
- View description: Forest, Trees/Woods
Lot
- Size: 24.11 Acres
- Features: Hospital, Marina, Wooded/Treed
- Topography: Wooded/Treed
Details
- Additional structures: Garden Shed, Workshop
- Parcel number: 480520376
Construction
Type & style
- Home type: SingleFamily
- Property subtype: Single Family Residence
Materials
- Log, Wood
- Foundation: Concrete Block
- Roof: Metal
Utilities & green energy
- Sewer: Septic
- Water: Drilled Well
- Utilities for property: Cell Services, Garbage Pickup
Community & HOA
Location
- Region: Town Of Bracebridge
Financial & listing details
- Annual tax amount: C$4,852
- Date on market: 5/29/2026
Price history
Price history is unavailable.
Public tax history
Tax history is unavailable.
Climate risks
Neighborhood: P1L
Nearby schools
GreatSchools rating
No schools nearby
We couldn't find any schools near this home.
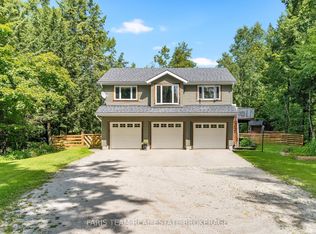
- C$689,0001 bd1 ba-- sqft1020 Haven Rd, Bracebridge, ON P1L1X1For Sale
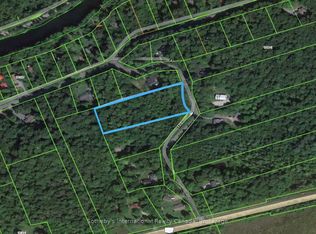
- C$199,0002 sqft1031 Haven Rd, Bracebridge, ON P1L1X1Lot/Land
- C$220,0000.6 acres1090 River Haven Rd, Bracebridge, ON P1L1X1Lot/Land

- C$590,0003 bd1 ba-- sqft1106 River Haven Rd, Bracebridge, ON P1L1X1For Sale

- C$599,0003 bd1 ba-- sqft1114 River Haven Rd N, Bracebridge, ON P1L1X1For Sale
- C$1,185,0002 bd2 ba1.2k sqft1559 Highway 118 E, Town Of Bracebridge, ON P1L1X1Sold
- C$499,0002 bd2 ba-- sqft1874 Highway 118 E, Town Of Bracebridge, ON P1L1X1For Sale
- C$2,9002 bd1 ba-- sqft1460 Peterson Rd, Bracebridge, ON P1L1X1For Rent
Similar homes
- C$1,499,0003 bd3 ba-- sqft1215 Highway 118 E, Town Of Bracebridge, ON P1L 1X1For Sale
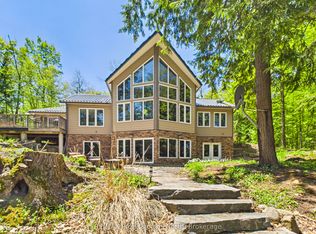 MLS ID #X13475226, RE/MAX Professionals North. TRREB
 - C$999,9994 bd3 ba-- sqft2411 Highway 118 E, Town Of Bracebridge, ON P1L 1X1For Sale
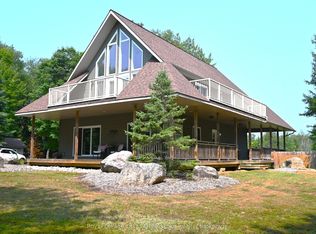 MLS ID #X12831712, Royal LePage Lakes Of Muskoka Realty. TRREB
 - C$1,599,0004 bd4 ba-- sqft24 S Muskoka Dr, Town Of Bracebridge, ON P1L 1M4For Sale
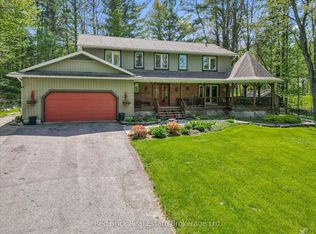 MLS ID #X13189410, Red Brick Real Estate Brokerage Ltd.. TRREB
 - C$1,495,0004 bd2 ba-- sqft1398 Milne Rd, Bracebridge, ON P1L 1X1For Sale
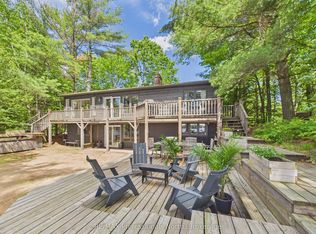 MLS ID #X13592126, RE/MAX Professionals North. TRREB
 - C$1,089,9004 bd3 ba-- sqft1289 Purbrook Rd, Bracebridge, ON P1L 1X3For SaleMLS ID #X13423602, RE/MAX Professionals North. TRREB
- C$899,9997 bd3 ba-- sqft1025 & 1027 Big Island Rd, Bracebridge, ON P1L 1X1For SaleMLS ID #X13648544, Peryle Keye Real Estate Brokerage. TRREB
- C$1,425,0005 bd4 ba-- sqft1039 Ziska Rd, Bracebridge, ON P1L 1W8For SaleMLS ID #X13719392, Royal LePage Lakes Of Muskoka Realty. TRREB
- C$1,349,0003 bd3 ba-- sqft2 Leslie Dr W, Bracebridge, ON P1L 1W8For SaleMLS ID #X13136064, Royal LePage Lakes Of Muskoka Realty. TRREB
- C$1,390,0004 bd3 ba-- sqft1739 Fraserburg Rd, Bracebridge, ON P1L 1X3For SaleMLS ID #X13657306, Keller Williams Experience Realty. TRREB
- C$1,750,0003 bd4 ba-- sqft4 McGregor Way, Bracebridge, ON P0B 1L0For SaleMLS ID #X13164326, ROYAL LEPAGE RCR REALTY. TRREB
- C$1,549,0004 bd2 ba-- sqft1159 N Schufelt Rd, Lake Of Bays, ON P0B 1A0For SaleMLS ID #X13412730, RIGHT AT HOME REALTY INC.. TRREB
- C$1,498,0004 bd2 ba-- sqft103 Southbank Dr, Bracebridge, ON P1L 1G2For SaleMLS ID #X13095482, Royal LePage Lakes Of Muskoka Realty. TRREB
- C$1,299,9006 bd4 ba-- sqft1161 Barkway Rd, Gravenhurst, ON P1P 1R3For SaleMLS ID #X13574452, RE/MAX ESCARPMENT REALTY INC.. TRREB
- C$999,9004 bd3 ba-- sqft419 S Mary Lake Rd, Town Of Huntsville, ON P0B 1L0For SaleMLS ID #X13711362, RE/MAX Professionals North. TRREB
- C$1,199,0004 bd3 ba-- sqft2833 Switch Rd, Ramara, ON L0K 2B0For SaleMLS ID #S13718144, CENTURY 21 B.J. ROTH REALTY LTD.. TRREB
- C$925,0003 bd2 ba-- sqft1123 Stone Gate Ln, Bracebridge, ON P1L 1X1For SaleMLS ID #X13116002, Keller Williams Experience Realty. TRREB
- C$1,649,0004 bd2 ba-- sqft1093 Cooper Point Rd #8, Muskoka Lakes, ON P0B 1J0For SaleMLS ID #X13418250, HOMELIFE LANDMARK REALTY INC.. TRREB
- C$845,0003 bd3 ba-- sqft110 Forest Glen Dr, Gravenhurst, ON P1P 1A1For SaleMLS ID #X13718520, Coldwell Banker The Real Estate Centre. TRREB
- C$889,0005 bd2 ba-- sqft1008 Seven Dwarfs Cres, Bracebridge, ON P1L 1X1For SaleMLS ID #X13643864, Royal LePage Lakes Of Muskoka Realty. TRREB
- C$1,749,9004 bd2 ba-- sqft26 Taylor Is #22, Gravenhurst, ON P1P 1R2For SaleMLS ID #X13674518, Peryle Keye Real Estate Brokerage. TRREB
