EXCEPTIONAL IN TOWN, WATERFRONT RESIDENCE -Yr Rd Waterfront Home on the Muskoka River 189' Frontage |0.85AC|4 Beds|2 Baths|In-Town Services|Boating to the Big Lakes - Welcome to a truly special offering in the heart of Bracebridge! Tucked away on a private 0.85-acre lot with 189 feet of pristine Muskoka River frontage, this custom-built, year-round home offers the perfect blend of in-town convenience and peaceful, country-like privacy. Thoughtfully designed and lovingly maintained by the original family, the home features 4 spacious bdrms and 2 large bathrms. Elevated ceilings soar up to 12ft in areas, creating a bright and airy atmosphere, while a cozy wood-burning fireplace anchors the living space. Recent updates include new dishwasher, fridge, oven, microwave, Lennox gas furnace, and water heater. Reliable fiber optic internet, phone, and TV service ideal for streaming from the comfort of your riverside retreat. Step outside into the serene river views from your covered porch or sun deck, or head out to the private river deck and sandy beach with a deep-water dock - perhaps the nicest on the river-and perfect for swimming, lounging, or boating. The spacious dock and large deck over the river were upgraded in 2016 as was the separate detached 2 1/2 car garage. What truly sets this property apart is its unique location on the South Branch of the Muskoka River, offering protected boating and kayaking adventures on a quiet river leading to the enchanting South Falls, all while still connecting you to the big lakes: Muskoka, Rosseau, and Joseph. Just minutes and walking distance from downtown Bracebridge on full municipal services, yet you'll feel worlds away surrounded by environmentally protected land to the south and west having no possibility of future development. Whether you're seeking a year-round home, cottage, or legacy family property, this is unlike anything else on the market. Come experience this remarkable property firsthand. VIDEO & FLOOR PLAN avail.
For sale
C$1,498,000
103 Southbank Dr, Bracebridge, ON P1L 1G2
4beds
2baths
Single Family Residence
Built in ----
0 Square Feet Lot
$-- Zestimate®
C$--/sqft
C$-- HOA
What's special
- 106 days |
- 23 |
- 1 |
Zillow last checked:
Listing updated:
Listed by:
Royal LePage Lakes Of Muskoka Realty
Source: TRREB,MLS®#: X13095482 Originating MLS®#: One Point Association of REALTORS
Originating MLS®#: One Point Association of REALTORSFacts & features
Interior
Bedrooms & bathrooms
- Bedrooms: 4
- Bathrooms: 2
Primary bedroom
- Level: Second
- Dimensions: 4.5 x 3.9
Bedroom
- Level: Main
- Dimensions: 3.9 x 3.5
Bedroom 2
- Level: Main
- Dimensions: 3.9 x 3.7
Bedroom 3
- Level: Main
- Dimensions: 3.9 x 3.9
Den
- Level: Main
- Dimensions: 3.3 x 3.8
Dining room
- Level: Main
- Dimensions: 3.66 x 3.5
Foyer
- Level: Main
- Dimensions: 1.82 x 2.13
Kitchen
- Level: Main
- Dimensions: 4.5 x 3.5
Living room
- Level: Main
- Dimensions: 4.8 x 4.11
Sunroom
- Level: Main
- Dimensions: 5.4 x 3.6
Heating
- Forced Air, Gas
Cooling
- Central Air
Appliances
- Included: Built-In Oven
Features
- Basement: Partial,Partially Finished
- Has fireplace: Yes
- Fireplace features: Wood Burning
Interior area
- Living area range: 2500-3000 null
Video & virtual tour
Property
Parking
- Total spaces: 5
- Parking features: Private
- Has garage: Yes
Features
- Stories: 1.5
- Patio & porch: Deck, Patio
- Exterior features: Backs On Green Belt, Landscape Lighting, Landscaped, Lawn Sprinkler System, Privacy, Year Round Living, Private Dock
- Pool features: None
- Has view: Yes
- View description: Hills, River, Trees/Woods, Water
- Has water view: Yes
- Water view: River,Water,Direct,Unobstructive
- Waterfront features: Dock, River Front, Stairs to Waterfront, Direct, River
- Body of water: Muskoka River
Lot
- Size: 0 Square Feet
- Features: Lake Access, River/Stream, Waterfront, Irregular Lot
- Topography: Level,Sloping
Details
- Parcel number: 480530194
Construction
Type & style
- Home type: SingleFamily
- Property subtype: Single Family Residence
Materials
- Vinyl Siding
- Foundation: Block
- Roof: Asphalt Shingle
Utilities & green energy
- Sewer: Sewer
Community & HOA
Community
- Security: Carbon Monoxide Detector(s), Smoke Detector(s)
Location
- Region: Bracebridge
Financial & listing details
- Tax assessed value: C$502,000
- Annual tax amount: C$6,924
- Date on market: 5/7/2026
Price history
Price history is unavailable.
Public tax history
Tax history is unavailable.
Climate risks
Neighborhood: P1L
Nearby schools
GreatSchools rating
No schools nearby
We couldn't find any schools near this home.
- C$414,9002 bd2 ba-- sqft49 Southbank Dr #10, Bracebridge, ON P1L1G2For Sale

- C$549,9002 bd2 ba-- sqft14 Milton St, Bracebridge, ON P1L1G8For Sale

- C$449,0002 bd2 ba-- sqft34 Young St, Bracebridge, ON P1L1G7For Sale

- C$1,395,0005 bd4 ba-- sqft230 Ecclestone Dr, Bracebridge, ON P1L1G4For Sale
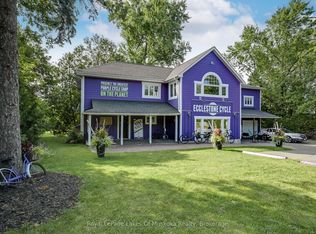
- C$499,9004 bd2 ba-- sqft190 Ecclestone Dr, Bracebridge, ON P1L1G4For Sale
- C$1,388,0000.96 acres196 Ecclestone Dr, Bracebridge, ON P1L1G4Lot/Land
- C$529,0003 bd3 ba-- sqft97 Shoreline Dr, Bracebridge, ON P1L1Z4For Sale
- C$439,0002 bd2 ba-- sqft142 Ecclestone Dr #10, Bracebridge, ON P1L1G4For Sale
Similar homes
- C$1,599,0004 bd4 ba-- sqft24 S Muskoka Dr, Town Of Bracebridge, ON P1L 1M4For Sale
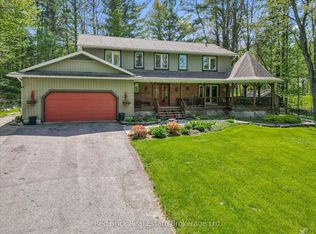 MLS ID #X13189410, Red Brick Real Estate Brokerage Ltd.. TRREB
 - C$1,499,9995 bd5 ba-- sqft75 Glendale Rd, Bracebridge, ON P1L 1B2For Sale
 MLS ID #X13596620, Chestnut Park Real Estate. TRREB
 - C$1,499,0003 bd3 ba-- sqft1215 Highway 118 E, Town Of Bracebridge, ON P1L 1X1For Sale
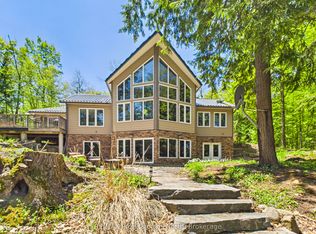 MLS ID #X13475226, RE/MAX Professionals North. TRREB
 - C$1,224,9004 bd3 ba-- sqft1035 George Rd, Bracebridge, ON P1L 1W8For Sale
 MLS ID #X13661980, Strive Realty Ltd.. TRREB
 - C$1,450,0005 bd4 ba-- sqft1039 Ziska Rd, Bracebridge, ON P1L 1W8For SaleMLS ID #X13487278, Royal LePage Lakes Of Muskoka Realty. TRREB
- C$844,0005 bd3 ba-- sqft1130 Cedar Ln, Bracebridge, ON P1L 1L5For SaleMLS ID #X13687526, RE/MAX Professionals North. TRREB
- C$1,195,0004 bd5 ba-- sqft9 Melane Ct, Bracebridge, ON P1L 1X7For SaleMLS ID #X13493794, RE/MAX Professionals North. TRREB
- C$1,420,0004 bd3 ba-- sqft1739 Fraserburg Rd, Bracebridge, ON P1L 1X3For SaleMLS ID #X13657306, Keller Williams Experience Realty. TRREB
- C$1,095,9005 bd4 ba-- sqft74 Woodland Dr, Bracebridge, ON P1L 1M2For SaleMLS ID #X13443628, Peryle Keye Real Estate Brokerage. TRREB
- C$1,000,0003 bd3 ba-- sqft17 Fawnbrook Ct, Bracebridge, ON P1L 0A3For SaleMLS ID #X13686162, FARIS TEAM REAL ESTATE. TRREB
- C$1,975,0004 bd5 ba-- sqft45 McMurray St, Bracebridge, ON P1L 2A1For SaleMLS ID #X13518974, Chestnut Park Real Estate. TRREB
- C$1,495,0004 bd2 ba-- sqft1398 Milne Rd, Bracebridge, ON P1L 1X1For SaleMLS ID #X13592126, RE/MAX Professionals North. TRREB
- C$1,195,0004 bd3 ba-- sqft1115 Partridge Ln, Bracebridge, ON P1L 1W8For SaleMLS ID #X13515434, Muskoka Lakes Real Estate Limited. TRREB
- C$949,0003 bd2 ba-- sqft1130 Taylor Rd, Bracebridge, ON P1L 0A1For SaleMLS ID #X13597458, Chestnut Park Real Estate. TRREB
- C$950,0004 bd3 ba-- sqft203 Santas Village Rd, Bracebridge, ON P1L 1W8For SaleMLS ID #X13588470, KELLER WILLIAMS EXPERIENCE REALTY. TRREB
- C$879,9005 bd3 ba-- sqft1060 Golden Beach Rd, Bracebridge, ON P1L 1W8For SaleMLS ID #X13546644, RE/MAX ESCARPMENT REALTY INC.. TRREB
- C$849,0004 bd3 ba-- sqft23 Spencer St, Bracebridge, ON P1L 1E1For SaleMLS ID #X13652970, RE/MAX ESCARPMENT REALTY INC.. TRREB
- C$965,0002 bd4 ba-- sqft183 Santas Village Rd, Bracebridge, ON P1L 1W8For SaleMLS ID #X13133870, Royal LePage Lakes Of Muskoka Realty. TRREB
- C$1,284,9996 bd3 ba-- sqft1068 Xavier St, Gravenhurst, ON P0E 1G0For SaleMLS ID #X13702764, RE/MAX ESCARPMENT REALTY INC.. TRREB
- C$899,0005 bd4 ba-- sqft212 James St, Bracebridge, ON P1L 2B8For SaleMLS ID #X13627566, Royal LePage Lakes Of Muskoka Realty. TRREB
