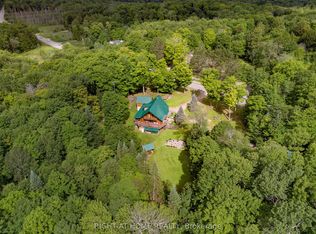
Turnkey unique & stunning 35 +/- retreat with 1570 +/- frontage on the Muskoka River. This gorgeous property offers 20 x 30 ft heated garage, plumbed for in-floor heating, new 200 amp pony panel, separate barn, outbuilding, chicken coop & 2 absolutely stunning winterized cabins by the River (turnkey). Also includes a 2019 Argo with winter tracks & Kabota with Tracks. The beautiful open concept home offers vaulted ceilings, amazing kitchen, warm living room with propane fireplace, 2 bdms & office could be converted to 3rd bdm. Pine flooring throughout. All renos on house & cabins within the last 7 years. Outside there is a covered cooking area, hot tub & large firepit. This nature lover paradise has winding trails that lead to the river to cabins previously on Airbnb with high reviews (can be reactivated for the new owners). A great income generating opportunity. Cabin #1 is 266 sq ft. Cabin #2 is 360 sq ft. Both include a kitchen, living room, bedroom, bathroom, dining tent, firepit & brand new docks. The utility cabin includes a 2 pc bath, storage room that houses all the supplies for the cabins (linens, lifejackets, snowshoes), UV light & filters for the cabin water systems (both have individual hot water heaters). Meticulous set up. This beautiful & unique property does not come around too often. Filled with trails, streams, both treed & cleared areas, wetlands, wildlife & peaceful river use. Boat, canoe, kayak, paddleboard for hours. Live in the home & rent out the cabins year round, maybe add yurts, many future uses with foresight. The dream is a reality, with this property. Motivated Sellers & VTB is a possibility. Sellers are open to renting back for a year.
Sold for $1,185,000
C$1,185,000
1559 Highway 118 E, Town Of Bracebridge, ON P1L 1X1
2beds
1,283sqft
Single Family Residence, Residential
Built in 1971
35 Acres Lot
$-- Zestimate®
C$924/sqft
C$2,910 Estimated rent
Home value
Not available
Estimated sales range
Not available
Not available
Owner options
List your home for rent
C$2,910/mo
Rent Zestimate®
Find your next renter with Zillow Rental Manager. Plus, with online applications, you can quickly screen prospective tenants – for free.
C$2,910/mo
Rent Zestimate®
Refinance and save
C$5,010/mo
Est. payment
Refinancing to a lower rate could help reduce your monthly payments and save thousands over the life of the loan.
C$5,010/mo
Est. payment
Explore your selling options
Work with a Zillow partner agent
Leverage their expertise and Zillow's premium Showcase listings to get your home seen by more buyers.
Get startedList with your own agent
Get your home in front of millions of buyers by listing it on Zillow.
Learn how to do itSell it yourself
Take full control of how buyers see your home on Zillow by listing For Sale by Owner (FSBO).
List your homeWhat's special
Plumbed for in-floor heatingSeparate barnChicken coopOpen concept homeVaulted ceilingsAmazing kitchenCovered cooking area
Zillow last checked:
Listing updated:
Listed by:
Tracey Best, Salesperson,
Sutton Group Incentive Realty Inc. Brokerage
Source: ITSO,MLS®#: 40745882Originating MLS®#: Barrie & District Association of REALTORS® Inc.
Facts & features
Interior
Bedrooms & bathrooms
- Bedrooms: 2
- Bathrooms: 2
- Full bathrooms: 2
- Main level bathrooms: 2
- Main level bedrooms: 2
Other
- Description: Hardwood Floor, walkout to rear yard, 3 piece ensuite
- Features: 3-Piece
- Level: Main
Bedroom
- Description: Hardwood floor
- Level: Main
Bathroom
- Description: combined with laundry....doorway to back yard
- Features: 3-Piece
- Level: Main
Bathroom
- Description: 3 piece ensuite
- Features: 3-Piece
- Level: Main
Dining room
- Description: Vaulted ceilings, pine flooring, open concept, walk out to yard
- Level: Main
Foyer
- Level: Main
Kitchen
- Description: Vaulted ceilings, open concept, 2 sinks
- Level: Main
Living room
- Description: Pine Flooring, vaulted ceilings, open concept, propane fireplace
- Level: Main
Office
- Description: Vaulted ceiling, hardwood floors
- Level: Main
Other
- Description: Storage, hydro panel, doorway to front yard
- Level: Main
Sunroom
- Description: Free standing Fireplace
- Level: Main
Heating
- Baseboard, Fireplace-Propane
Cooling
- Window Unit(s)
Appliances
- Included: Water Heater Owned, Dishwasher, Dryer, Gas Stove, Hot Water Tank Owned, Range Hood, Refrigerator, Washer
- Laundry: Main Level
Features
- Basement: Crawl Space,Unfinished
- Number of fireplaces: 2
- Fireplace features: Insert, Free Standing, Living Room, Propane
Interior area
- Total structure area: 1,283
- Total interior livable area: 1,283 sqft
- Finished area above ground: 1,283
Property
Parking
- Total spaces: 8
- Parking features: Detached Garage, Gravel, Right-of-Way, Outside/Surface/Open
- Garage spaces: 2
- Uncovered spaces: 6
Features
- Stories: 1
- Patio & porch: Enclosed
- Exterior features: Fishing, Landscaped, Privacy, Year Round Living
- Has view: Yes
- View description: Forest, River
- Has water view: Yes
- Water view: River
- Waterfront features: River, Direct Waterfront, South, River Front, Access to Water, River/Stream
- Body of water: Muskoka River
- Frontage type: North
- Frontage length: 1570.00
Lot
- Size: 35 Acres
- Dimensions: 1570 x
- Features: Rural, Irregular Lot, High Traffic Area, Major Highway, Quiet Area, Shopping Nearby, Trails
- Topography: Hilly,Partially Cleared,Rolling,Wetlands,Wooded/Treed
Details
- Additional structures: Barn(s), Workshop, Other
- Parcel number: 480520557
- Zoning: Res on water
Construction
Type & style
- Home type: SingleFamily
- Architectural style: Bungalow
- Property subtype: Single Family Residence, Residential
Materials
- Wood Siding
- Foundation: Pillar/Post/Pier
- Roof: Metal
Condition
- 51-99 Years
- New construction: No
- Year built: 1971
Utilities & green energy
- Sewer: Septic Tank
- Water: Drilled Well
- Utilities for property: Cell Service, Electricity Connected, Garbage/Sanitary Collection, Internet Other
Community & HOA
Location
- Region: Town Of Bracebridge
Financial & listing details
- Price per square foot: C$924/sqft
- Annual tax amount: C$3,059
- Date on market: 6/27/2025
- Inclusions: Dishwasher, Dryer, Gas Stove, Hot Water Tank Owned, Range Hood, Refrigerator, Washer, Dining Tents, All Cabin Furniture, Appliances (House & Cabins), Linens, Chairs, Dishes (Cabins Turnkey), Bbq's, 2019 Argo With Winter Tracks, Kabota With Winter Tracks, Generator For House, Chicken Coop
- Exclusions: Butcher Block Island In Kitchen
- Electric utility on property: Yes
Price history
| Date | Event | Price |
|---|---|---|
| 1/29/2026 | Sold | C$1,185,000C$924/sqft |
Source: ITSO #40745882 Report a problem | ||
Public tax history
Tax history is unavailable.
Neighborhood: P1L
Nearby homes
- C$1,650,0004 bd3 ba-- sqft1696 Highway 118 E, Town Of Bracebridge, ON P1L1X1For Sale
- C$279,90010 sqft0 Germania Rd, Bracebridge, ON P1P1R3Lot/Land

- C$199,0002 sqft1031 Haven Rd, Bracebridge, ON P1L1X1Lot/Land
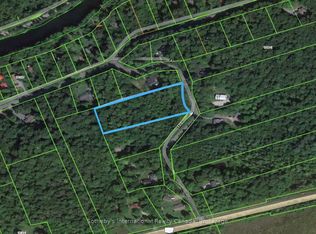
- C$220,0000.6 acres1090 River Haven Rd, Bracebridge, ON P1L1X1Lot/Land

- C$689,0001 bd1 ba-- sqft1020 Haven Rd, Bracebridge, ON P1L1X1For Sale
- C$590,0003 bd1 ba-- sqft1106 River Haven Rd, Bracebridge, ON P1L1X1For Sale
- C$599,0003 bd1 ba-- sqft1114 River Haven Rd N, Bracebridge, ON P1L1X1For Sale
- C$499,0002 bd2 ba-- sqft1874 Highway 118 E, Town Of Bracebridge, ON P1L1X1For Sale
Nearby schools
GreatSchools rating
No schools nearby
We couldn't find any schools near this home.
- Ontario
- Muskoka District Municipality
- Bracebridge
- P1L 1X1
- 1559 Highway 118 E
