What an amazing property to be enjoyed on Leech Lake!! What you have to understand about this lake is that it is spring fed and it is stocked! It is a fisherman dream!! Now, let's talk about the cottage! It really packs a punch as it offers everything that you need to enjoy lakefront living. It has vaulted ceilings with a wall of glass overlooking the lake, a full bath, stackable laundry and open living spaces. There is a woodstove if you want to have the toasty feeling of warmth that only a woodstove can offer or turn on the PFA furnace. In the summer, we enjoy the natural warm breeze or when its super hot, we turn on the AC. The large front deck will allow space for all to enjoy al fresco dining and relaxing. Overflow guests can enjoy the adequate excess living in the heated upper garage loft. This space is so large that it could easily be divided to give you more bedrooms. This heated garage, built in 2006, is a mans dream come true and has radiant heat in the office area. The property itself is blanketed in perennials, so you just have to allow nature to take over and offer you a plethora of colour all summer long. The gentle slope allows for excellent drainage on the land and ends at the waters edge with a dock that offers about 8 of depth, so dive right in! The cottage has seen a renovation that renewed the roof, windows, updated the plumbing and refreshed the interior. The crawl space is excellent for storage of outdoor furniture. With 119 of frontage and just under of an acre, this is a perfect way to start your family cottaging!
For sale
C$800,000
1019 Lakeshore Dr N, Bracebridge, ON P1L 1X3
1beds
1baths
Single Family Residence
Built in ----
0 Square Feet Lot
$-- Zestimate®
C$--/sqft
C$-- HOA
What's special
Stackable laundryOpen living spacesPfa furnace
- 149 days |
- 12 |
- 0 |
Zillow last checked:
Listing updated:
Listed by:
Royal LePage Lakes Of Muskoka Realty
Source: TRREB,MLS®#: X12090032 Originating MLS®#: One Point Association of REALTORS
Originating MLS®#: One Point Association of REALTORSFacts & features
Interior
Bedrooms & bathrooms
- Bedrooms: 1
- Bathrooms: 1
Primary bedroom
- Level: Main
- Dimensions: 3.47 x 4.85
Bathroom
- Level: Main
- Dimensions: 3.17 x 3.35
Kitchen
- Level: Main
- Dimensions: 4.69 x 4
Living room
- Level: Main
- Dimensions: 6.43 x 3.51
Loft
- Level: Second
- Dimensions: 2.32 x 3.17
Heating
- Forced Air, Propane
Cooling
- Central Air
Features
- Primary Bedroom - Main Floor
- Basement: Crawl Space,Unfinished
- Has fireplace: Yes
- Fireplace features: Free Standing, Propane, Wood Burning Stove
Interior area
- Living area range: 700-1100 null
Video & virtual tour
Property
Parking
- Total spaces: 7
- Parking features: Available, Private Triple
- Has garage: Yes
Accessibility
- Accessibility features: Shower Stall
Features
- Stories: 1.5
- Patio & porch: Deck
- Exterior features: Year Round Living, Private Dock
- Pool features: None
- Has view: Yes
- View description: Forest, Lake, Trees/Woods, Water
- Has water view: Yes
- Water view: Lake,Water,Direct
- Waterfront features: Dock, Winterized, Direct, Lake
- Body of water: Leech Lake
Lot
- Size: 0 Square Feet
- Features: Cul de Sac/Dead End, Lake Access, Sloping, Waterfront, Wooded/Treed, Irregular Lot
- Topography: Sloping,Terraced,Wooded/Treed
Details
- Other equipment: Generator - Partial
Construction
Type & style
- Home type: SingleFamily
- Property subtype: Single Family Residence
Materials
- Vinyl Siding
- Foundation: Perimeter Wall, Piers
- Roof: Asphalt Shingle
Utilities & green energy
- Sewer: Septic
- Water: Lake/River
- Utilities for property: Garbage Pickup, Recycling Pickup, Phone Available
Community & HOA
Community
- Security: Smoke Detector(s)
Location
- Region: Bracebridge
Financial & listing details
- Tax assessed value: C$425,000
- Annual tax amount: C$4,653
- Date on market: 3/20/2026
Price history
Price history is unavailable.
Public tax history
Tax history is unavailable.
Climate risks
Neighborhood: P1L
Nearby schools
GreatSchools rating
No schools nearby
We couldn't find any schools near this home.
- C$549,0003 bd1 ba-- sqft1082 Lakeshore Dr S, Bracebridge, ON P1L1X3For Sale

- C$829,0003 bd1 ba-- sqft1007 Leech Lake Point Rd, Bracebridge, ON P1L1X3For Sale
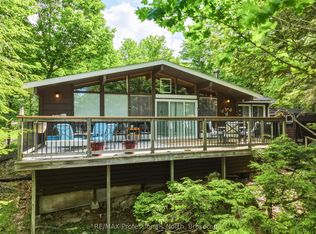
- C$1,467,0003 bd2 ba-- sqft1195 Lakeshore Dr N, Bracebridge, ON P1L1X3For Sale

- C$898,8884 bd1 ba-- sqft1118 Pine Lake Shrs, Bracebridge, ON P1L2K0For Sale

- C$---- bd-- ba-- sqft1217 Sherwood Forest Rd, Bracebridge, ON P1L1X3Off Market
- C$699,0002 bd2 ba-- sqft1213 Sherwood Forest Rd, Bracebridge, ON P1L1X3For Sale
- C$729,0003 bd1 ba-- sqft1245 Sherwood Forest Rd, Bracebridge, ON P1L1X3For Sale
- C$399,9003 bd1 ba-- sqft1133 Sherwood Forest Rd, Bracebridge, ON P1L1X3For Sale
Similar homes
- C$829,0003 bd1 ba-- sqft1007 Leech Lake Point Rd, Bracebridge, ON P1L 1X3For SaleMLS ID #X13494178, RE/MAX Professionals North. TRREB
- C$729,0003 bd1 ba-- sqft1245 Sherwood Forest Rd, Bracebridge, ON P1L 1X3For Sale
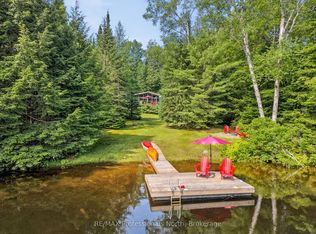 MLS ID #X13484372, RE/MAX Professionals North. TRREB
 - C$699,0002 bd2 ba-- sqft1213 Sherwood Forest Rd, Bracebridge, ON P1L 1X3For Sale
 MLS ID #X13170430, Royal LePage Lakes Of Muskoka Realty. TRREB
 - C$799,0004 bd2 ba-- sqft1023 Kirkpatrick Ln, Bracebridge, ON P1L 1X1For Sale
 MLS ID #X13636342, SUTTON GROUP-ADMIRAL REALTY INC.. TRREB
 - C$549,0003 bd1 ba-- sqft1082 Lakeshore Dr S, Bracebridge, ON P1L 1X3For SaleMLS ID #X13192206, Royal LePage Lakes Of Muskoka Realty. TRREB
- C$739,0003 bd3 ba-- sqft206 Macbeth Is, Bracebridge, ON P1L 1X1For SaleMLS ID #X13433348, Royal LePage Lakes Of Muskoka Realty. TRREB
- C$819,9004 bd3 ba-- sqft1131 Springdale Park Rd, Bracebridge, ON P1L 1W9For SaleMLS ID #X13569008, RE/MAX PREMIER INC.. TRREB
- C$609,9003 bd1 ba-- sqft1063 Sherwood Forest Rd, Bracebridge, ON P1L 1X3For SaleMLS ID #X13590826, MAIN STREET REALTY LTD.. TRREB
- C$1,175,0003 bd3 ba-- sqft1698 Bird Lake Rd, Bracebridge, ON P1L 1X1For SaleMLS ID #X13640856, RE/MAX Professionals North. TRREB
- C$749,9003 bd1 ba-- sqft1299 Dickie Lake Rd, Lake Of Bays, ON P0B 1A0For SaleMLS ID #X13097658, Chestnut Park Real Estate. TRREB
- C$739,9004 bd2 ba-- sqft820 Manitoba St, Bracebridge, ON P1L 1W9For SaleMLS ID #X13504256, Peryle Keye Real Estate Brokerage. TRREB
- C$725,0003 bd3 ba-- sqft1185 Miriam Dr, Bracebridge, ON P1L 1X1For SaleMLS ID #X13646624, Royal LePage Lakes Of Muskoka Realty. TRREB
- C$749,9004 bd3 ba-- sqft1077 Holiday Park Dr, Bracebridge, ON P1L 1W9For SaleMLS ID #X13248982, Keller Williams Experience Realty. TRREB
- C$849,0003 bd3 ba-- sqft1212 Kirk Line E, Bracebridge, ON P1L 0A1For SaleMLS ID #X13644982, Chestnut Park Real Estate. TRREB
- C$849,9002 bd1 ba-- sqft1014 Kelly Rd, Lake Of Bays, ON P0B 1A0For SaleMLS ID #X13622180, Chestnut Park Real Estate. TRREB
- C$595,0003 bd2 ba-- sqft20 Macbeth Is, Bracebridge, ON P1L 1X1For SaleMLS ID #X13592114, RE/MAX Professionals North. TRREB
- C$874,9004 bd2 ba-- sqft11 Carol St W, Lake Of Bays, ON P0B 1A0For SaleMLS ID #X13437564, Royal LePage Lakes Of Muskoka Realty. TRREB
- C$985,0003 bd2 ba-- sqft1130 Taylor Rd, Bracebridge, ON P1L 0A1For SaleMLS ID #X13597458, Chestnut Park Real Estate. TRREB
- C$839,9004 bd3 ba-- sqft3 Browning Blvd, Bracebridge, ON P1L 0G2For SaleMLS ID #X13615596, Engel & Volkers Toronto Central. TRREB
- C$949,0003 bd3 ba-- sqft20 S Muskoka Dr, Town Of Bracebridge, ON P1L 1M4For SaleMLS ID #X13517914, Royal LePage Lakes Of Muskoka Realty. TRREB
