Two Homes in One. Endless Possibilities. Welcome to the kind of flexibility that moves w/ you! This isn't a typical 4-bedroom, 2-bathroom residence it's an incredible opportunity to live, rent, or run a business w/ complete flexibility. Whether you're an investor, entrepreneur, multi-generational family, or someone who just wants space that works harder for your life, this address delivers. One of the many standout features is that the entire second floor is a fully functioning living space w/ a open-concept kitchen, dining, & living area, private laundry, full bathroom, plus a bedroom w/ its own balcony. With both an an exterior entrance & the ability to reconnect internally, its flexible living at its best. The main floor offers 3 additional bedrooms, a very spacious layout & multiple recent upgrades! A bright, modern kitchen, main floor laundry, & a layout that offers both flow & function. One of the bedrooms is currently used as a business space perfectly positioned at the side of the home w/ convenience & privacy if you're thinking live/work. The spacious main floor primary suite opens onto a private back deck an inviting outdoor escape w/ direct access to the hot tub & a beautifully landscaped yard, all beneath a canopy of mature trees & coveted privacy. Tucked at the back of the property, a quiet forest path invites peaceful morning walks or spontaneous mini hikes your own slice of Muskoka woodland, right at home. A full unfinished lower level offers even more room to grow. Outside, you'll find two separately fenced areas ideal for pets, play, or added seclusion. Incredible visibility for a home based business, ample parking already in place, & opportunity to explore adding a garage. A full-house automatic Generac brings peace of mind. All of this just 3km from downtown Bracebridge, where vibrant cafés, boutique shops, scenic trails, and a strong sense of community offer the perfect balance between peaceful living and connected convenience.
For sale
C$699,900
820 Manitoba St, Bracebridge, ON P1L 1W9
3beds
2baths
Single Family Residence
Built in ----
1.25 Acres Lot
$-- Zestimate®
C$--/sqft
C$-- HOA
What's special
- 22 days
- 24
- 1
Zillow last checked:
Listing updated:
Listed by:
Peryle Keye Real Estate Brokerage
Source: TRREB,MLS®#: X13690194 Originating MLS®#: One Point Association of REALTORS
Originating MLS®#: One Point Association of REALTORSFacts & features
Interior
Bedrooms & bathrooms
- Bedrooms: 3
- Bathrooms: 2
Primary bedroom
- Level: Main
- Dimensions: 3.63 x 3.75
Bedroom
- Level: Main
- Dimensions: 3.62 x 3.74
Bedroom
- Level: Second
- Dimensions: 3.53 x 4.9
Bathroom
- Level: Second
- Dimensions: 2.21 x 2.4
Bathroom
- Level: Main
- Dimensions: 2.22 x 2.65
Den
- Level: Main
- Dimensions: 3.42 x 2.8
Dining room
- Level: Main
- Dimensions: 3.18 x 3.74
Foyer
- Level: Main
- Dimensions: 3.14 x 1.84
Kitchen
- Level: Main
- Dimensions: 2.32 x 3.76
Kitchen
- Level: Second
- Dimensions: 4.44 x 3.81
Laundry
- Level: Main
- Dimensions: 2.42 x 2.16
Living room
- Level: Second
- Dimensions: 3.63 x 3.92
Living room
- Level: Main
- Dimensions: 4 x 5.44
Other
- Level: Lower
- Dimensions: 4.23 x 3.59
Recreation
- Level: Lower
- Dimensions: 7.72 x 7.32
Utility room
- Level: Lower
- Dimensions: 4.27 x 3.55
Heating
- Forced Air, Gas
Cooling
- None
Features
- Guest Accommodations, In-Law Capability, In-Law Suite, Primary Bedroom - Main Floor
- Flooring: Carpet Free, Accessory Apartment
- Basement: Unfinished,Full
- Has fireplace: No
Interior area
- Living area range: 2000-2500 null
Video & virtual tour
Property
Parking
- Total spaces: 8
- Parking features: Other
Features
- Stories: 1.5
- Patio & porch: Deck
- Exterior features: Privacy, Year Round Living
- Pool features: None
- Has view: Yes
- View description: Forest, Trees/Woods
Lot
- Size: 1.25 Acres
- Features: Wooded/Treed, Rectangular Lot
- Topography: Level
Details
- Parcel number: 481181158
Construction
Type & style
- Home type: SingleFamily
- Property subtype: Single Family Residence
Materials
- Concrete, Vinyl Siding
- Foundation: Block, Concrete Block
- Roof: Asphalt Shingle
Utilities & green energy
- Sewer: Septic
Community & HOA
Location
- Region: Bracebridge
Financial & listing details
- Annual tax amount: C$3,220
- Date on market: 8/19/2026
Price history
Price history is unavailable.
Public tax history
Tax history is unavailable.
Climate risks
Neighborhood: P1L
Nearby schools
GreatSchools rating
No schools nearby
We couldn't find any schools near this home.
- C$700,0004 bd3 ba-- sqft106 Fieldstream Chase, Bracebridge, ON P1L0A7For Sale

- C$679,0004 bd3 ba-- sqft102 Fieldstream Chas, Bracebridge, ON P1L0A7For Sale
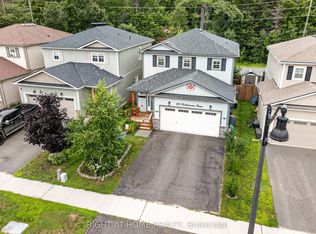
- C$679,0003 bd3 ba-- sqft67 Fieldstream Chase, Bracebridge, ON P1L0A7New Construction

- C$855,0004 bd4 ba-- sqft33 Whitehorn Park Rd W, Bracebridge, ON P1L0A7For Sale

Similar homes
- C$639,0003 bd2 ba-- sqft23 Maypark Dr, Bracebridge, ON P1L 1C3For Sale
 MLS ID #X13764388, Royal LePage Lakes Of Muskoka Realty. TRREB
 - C$725,0003 bd2 ba-- sqft45 Kevin Cres, Bracebridge, ON P1L 1A2For Sale
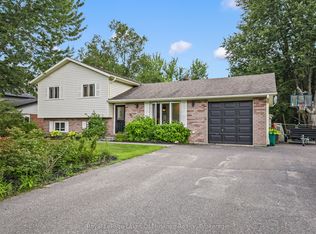 MLS ID #X13681626, Royal LePage Lakes Of Muskoka Realty. TRREB
 - C$749,9004 bd3 ba-- sqft1077 Holiday Park Dr, Bracebridge, ON P1L 1W9For Sale
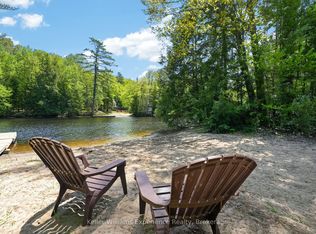 MLS ID #X13248982, Keller Williams Experience Realty. TRREB
 - C$789,0003 bd3 ba-- sqft38 Chambery St, Bracebridge, ON P1L 0G2For Sale
 MLS ID #X13752360, RE/MAX REALTRON REALTY INC.. TRREB
