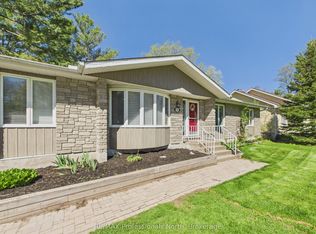
Welcome to your ultimate Muskoka haven! Perfectly located in the heart of charming Bracebridge, this beautifully updated 3-bedroom, 2-bathroom home offers the perfect blend of modern sophistication, natural beauty, and thoughtful design for anyone looking to retire in comfort or enter the real estate market with a low-maintenance, easy-to-maintain home. Inside, a sun-drenched, open-concept layout features a beautiful refresh, where large windows flood the living spaces with beautiful natural light to highlight the seamless flow between the kitchen, dining, and living areas. The spacious primary bedroom serves as a private oasis with its own ensuite, complete with a soaker tub and a separate walk-in shower, while main floor laundry hook-up adds ultimate everyday convenience. Situated on a desirable level lot, with a generous and private backyard, the exterior is designed for maximum enjoyment and minimal effort, showcasing a picturesque perennial rock garden and a Generac generator for absolute peace of mind. A standout attribute of this property is its exceptional, but discreet, built-in accessibility features, including an exterior ramp, an exterior lift, and a remote-operated door, making it a rare find for anyone looking to effortlessly age in place. Located just minutes from downtown Bracebridge's boutique shops, vibrant dining, and scenic waterfalls, this property beautifully blends the peace of Muskoka living with urban conveniences, offering a rare opportunity to start living the Muskoka dream today.
For sale
C$649,000
37 Spencer St, Bracebridge, ON P1L 1E1
3beds
2baths
Single Family Residence
Built in ----
0.38 Acres Lot
$-- Zestimate®
C$--/sqft
C$-- HOA
What's special
Sun-drenched open-concept layoutMain floor laundry hook-upDesirable level lotGenerous and private backyardPicturesque perennial rock gardenExterior rampExterior lift
- 44 days |
- 17 |
- 0 |
Zillow last checked:
Listing updated:
Listed by:
Engel & Volkers Toronto Central
Source: TRREB,MLS®#: X13462856 Originating MLS®#: One Point Association of REALTORS
Originating MLS®#: One Point Association of REALTORSFacts & features
Interior
Bedrooms & bathrooms
- Bedrooms: 3
- Bathrooms: 2
Heating
- Forced Air, Gas
Cooling
- Central Air
Features
- ERV/HRV, Primary Bedroom - Main Floor, Wheelchair Access
- Basement: Full,Unfinished,Walk-Up Access
- Has fireplace: No
Interior area
- Living area range: 1100-1500 null
Property
Parking
- Total spaces: 4
- Parking features: Private Double, Private
Accessibility
- Accessibility features: Bath Grab Bars, Doors Swing In, Exterior Lift, Multiple Entrances, Ramped Entrance, Remote Devices, Shower Stall, Wheelchair Access
Features
- Patio & porch: Deck
- Exterior features: Year Round Living
- Pool features: None
Lot
- Size: 0.38 Acres
- Features: Hospital, Park
- Topography: Level
Details
- Parcel number: 481700201
- Other equipment: Sump Pump
Construction
Type & style
- Home type: SingleFamily
- Architectural style: Bungalow
- Property subtype: Single Family Residence
Materials
- Vinyl Siding
- Foundation: Concrete Block
- Roof: Asphalt Shingle
Utilities & green energy
- Sewer: Sewer
Community & HOA
Location
- Region: Bracebridge
Financial & listing details
- Tax assessed value: C$278,000
- Annual tax amount: C$4,029
- Date on market: 6/18/2026
Engel & Volkers Toronto Central
Engel & Volkers Toronto Central
By pressing Contact Agent, you agree that the real estate professional identified above may call/text you about your search, which may involve use of automated means and pre-recorded/artificial voices. You don't need to consent as a condition of buying any property, goods, or services. Message/data rates may apply. You also agree to our Terms of Use. Zillow does not endorse any real estate professionals. We may share information about your recent and future site activity with your agent to help them understand what you're looking for in a home.
Price history
Price history is unavailable.
Public tax history
Tax history is unavailable.
Climate risks
Neighborhood: P1L
Nearby schools
GreatSchools rating
No schools nearby
We couldn't find any schools near this home.
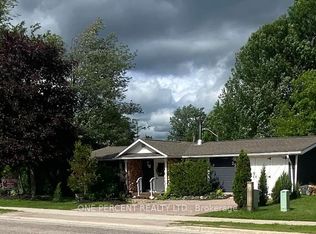
- C$529,0002 bd2 ba-- sqft25 Wellington St, Bracebridge, ON P1L1E8For Sale
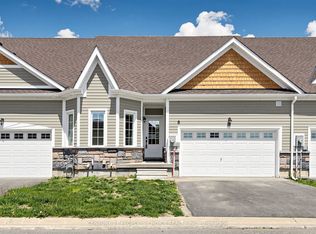
- C$699,9002 bd2 ba-- sqft8 Durham Rd, Bracebridge, ON P1L0B7For Sale
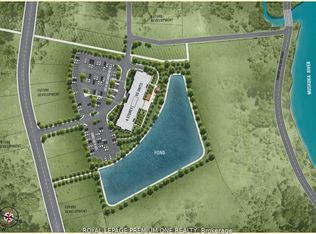
- C$639,9001 bd1 ba-- sqft0 Santas Village Rd, Bracebridge, ON P1L1E1New Construction
- C$899,9003 bd2 ba-- sqft11 Leeds Ct, Bracebridge, ON P1L0B7New Construction

- C$998,9004 bd3 ba-- sqft17 Leeds Ct, Bracebridge, ON P1L0B7New Construction
- C$475,0005 bd3 ba-- sqft209 Dill St, Bracebridge, ON P1L1E6For Sale
- C$699,9002 bd2 ba-- sqft2 Leeds Ct, Bracebridge, ON P1L0B7For Sale
- C$899,9004 bd3 ba-- sqft4 Leeds Ct, Bracebridge, ON P1L0B7New Construction
Similar homes
- C$549,9002 bd2 ba-- sqft14 Milton St, Bracebridge, ON P1L 1G8For Sale
 MLS ID #X13465600, Peryle Keye Real Estate Brokerage. TRREB
 - C$739,9004 bd2 ba-- sqft820 Manitoba St, Bracebridge, ON P1L 1W9For Sale
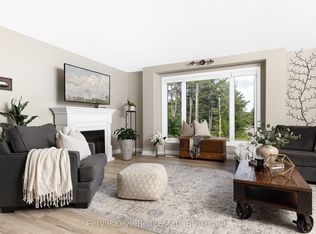 MLS ID #X13504256, Peryle Keye Real Estate Brokerage. TRREB
 - C$774,9003 bd3 ba-- sqft30 The Granite Blf, Bracebridge, ON P1L 1L4For Sale
 MLS ID #X13504048, RE/MAX Professionals North. TRREB
 - C$715,0003 bd3 ba-- sqft63 Shoreline Dr, Bracebridge, ON P1L 1Z3For Sale
 MLS ID #X13488784, KELLER WILLIAMS EXPERIENCE REALTY. TRREB
 - C$639,9005 bd5 ba-- sqft148 Park Rd, Bracebridge, ON P1L 1H9For SaleMLS ID #X13054532, RE/MAX Professionals North. TRREB
- C$839,9004 bd3 ba-- sqft3 Browning Blvd, Bracebridge, ON P1L 0G2For SaleMLS ID #X13615596, Engel & Volkers Toronto Central. TRREB
- C$679,0003 bd3 ba-- sqft67 Fieldstream Chase, Bracebridge, ON P1L 0A7New ConstructionMLS ID #X13482676, RE/MAX Professionals North. TRREB
- C$729,9003 bd1 ba-- sqft183 Bonnell Rd, Bracebridge, ON P1L 0M1For SaleMLS ID #X13548070, FOREST HILL REAL ESTATE INC.. TRREB
- C$599,0004 bd3 ba-- sqft1036 Post Rd, Bracebridge, ON P1L 1W9New ConstructionMLS ID #X13536448, RE/MAX Professionals North. TRREB
- C$699,9002 bd2 ba-- sqft2 Leeds Ct, Bracebridge, ON P1L 0B7For SaleMLS ID #X13423942, Peryle Keye Real Estate Brokerage. TRREB
- C$609,0003 bd2 ba-- sqft1019 Springdale Shrs #Pvt, Town Of Bracebridge, ON P1L 1W9For SaleMLS ID #X13482856, RE/MAX Professionals North. TRREB
- C$899,0005 bd4 ba-- sqft212 James St, Bracebridge, ON P1L 2B8For SaleMLS ID #X13627566, Royal LePage Lakes Of Muskoka Realty. TRREB
- C$844,0005 bd3 ba-- sqft1130 Cedar Ln, Bracebridge, ON P1L 1L5For SaleMLS ID #X13465884, RE/MAX Professionals North. TRREB
- C$750,0003 bd2 ba-- sqft1084 Bonnie Lake Rd, Bracebridge, ON P1L 1W9For SaleMLS ID #X13242758, RE/MAX WEST REALTY INC.. TRREB
- C$819,9004 bd3 ba-- sqft1131 Springdale Park Rd, Bracebridge, ON P1L 1W9For SaleMLS ID #X13569008, RE/MAX PREMIER INC.. TRREB
- C$789,9004 bd3 ba-- sqft1077 Holiday Park Dr, Bracebridge, ON P1L 1W9For SaleMLS ID #X13248982, Keller Williams Experience Realty. TRREB
- C$879,9005 bd3 ba-- sqft1060 Golden Beach Rd, Bracebridge, ON P1L 1W8For SaleMLS ID #X13546644, RE/MAX ESCARPMENT REALTY INC.. TRREB
- C$349,0003 bd2 ba-- sqft12 Valley Dr, Bracebridge, ON P1L 1B8For SaleMLS ID #X13466432, Royal LePage Lakes Of Muskoka Realty. TRREB
- C$939,0005 bd3 ba-- sqft208 Covered Bridge Trl, Bracebridge, ON P1L 1Y3For SaleMLS ID #X13468638, Chestnut Park Real Estate. TRREB
- C$849,9004 bd5 ba-- sqft33 S Muskoka Dr, Town Of Bracebridge, ON P1L 1M4For SaleMLS ID #X13605878, Royal LePage Lakes Of Muskoka Realty. TRREB
