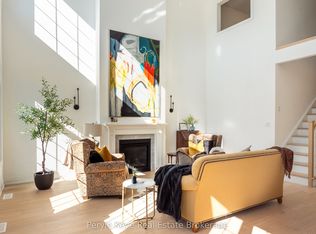
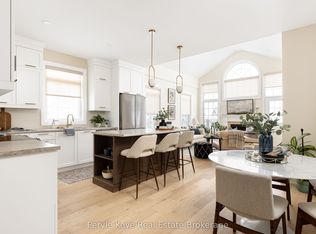
Thoughtfully designed for comfortable main-floor living, this spacious bungalow offers an exceptional layout with open-concept living and timeless appeal. The heart of the home features a bright kitchen with ample cabinetry, a breakfast area with walkout to the patio, and a stunning great room with vaulted ceilings and a cozy gas fireplace-perfect for entertaining or relaxing.The private primary suite is tucked away from the secondary bedroom and boasts a generous walk-in closet and a spacious ensuite with double vanity, soaker tub, and separate shower. A second bedroom and full bath at the front of the home provide ideal accommodations for guests or family.A versatile den offers the flexibility to create a home office, formal dining room, or reading retreat. Convenient main-floor laundry with direct access to the double garage adds to the home's practical design.With approximately 1,931 sq. ft. of thoughtfully planned living space, this home combines spacious principal rooms, soaring ceilings, abundant natural light, and an inviting floor plan that is equally suited to everyday living and entertaining. The Woodington Model.
New construction
C$899,900
11 Leeds Ct, Bracebridge, ON P1L 0B7
3beds
2baths
Townhouse
Built in ----
2,483 Square Feet Lot
$-- Zestimate®
C$--/sqft
C$-- HOA
What's special
Walkout to the patioCozy gas fireplaceGenerous walk-in closetSoaker tubSeparate showerDouble garageSpacious principal rooms
- 96 days
- 3
- 0
Zillow last checked:
Listing updated:
Listed by:
RE/MAX HALLMARK CHAY REALTY
Source: TRREB,MLS®#: X13573700 Originating MLS®#: Toronto Regional Real Estate Board
Originating MLS®#: Toronto Regional Real Estate BoardFacts & features
Interior
Bedrooms & bathrooms
- Bedrooms: 3
- Bathrooms: 2
Primary bedroom
- Level: Main
- Dimensions: 3.68 x 5.41
Bedroom 2
- Level: Main
- Dimensions: 3.38 x 4.34
Den
- Level: Main
- Dimensions: 3.53 x 4.11
Dining room
- Level: Main
- Dimensions: 3.53 x 3.36
Kitchen
- Level: Main
- Dimensions: 3.53 x 4.11
Living room
- Level: Main
- Dimensions: 3.96 x 5.63
Heating
- Forced Air, Gas
Cooling
- Other
Features
- Primary Bedroom - Main Floor
- Basement: Full
- Has fireplace: Yes
- Fireplace features: Natural Gas
Interior area
- Living area range: 1500-2000 null
Property
Parking
- Total spaces: 4
- Parking features: Garage
- Has garage: Yes
Features
- Pool features: None
- On waterfront: Yes
- Waterfront features: Indirect
Lot
- Size: 2,483 Square Feet
Details
- Parcel number: 481700497
Construction
Type & style
- Home type: Townhouse
- Architectural style: Bungaloft
- Property subtype: Townhouse
Materials
- Stone, Wood
- Foundation: Poured Concrete
- Roof: Asphalt Shingle
Condition
- New construction: Yes
Utilities & green energy
- Sewer: Sewer
Community & HOA
Location
- Region: Bracebridge
Financial & listing details
- Date on market: 7/16/2026
Price history
Price history is unavailable.
Public tax history
Tax history is unavailable.
Climate risks
Neighborhood: P1L
Nearby schools
GreatSchools rating
No schools nearby
We couldn't find any schools near this home.
Similar homes
- C$899,9004 bd3 ba-- sqft4 Leeds Ct, Bracebridge, ON P1L 0B7New Construction
 MLS ID #X13573706, RE/MAX HALLMARK CHAY REALTY. TRREB
 - C$998,9004 bd3 ba-- sqft17 Leeds Ct, Bracebridge, ON P1L 0B7New Construction
 MLS ID #X13573712, RE/MAX HALLMARK CHAY REALTY. TRREB
 - C$899,0004 bd5 ba-- sqft181 Anglo St, Bracebridge, ON P1L 2H3For Sale
 MLS ID #X13221026, Revel Realty Inc. TRREB
 - C$699,9002 bd2 ba-- sqft2 Leeds Ct, Bracebridge, ON P1L 0B7For Sale
 MLS ID #X13778442, Peryle Keye Real Estate Brokerage. TRREB
