Charming and good sized family home with 3 storeys of living space, in a desired Bracebridge location. More than 1800 sq feet plus downstairs 3 bedrooms & bathroom. Double lot with 2nd driveway on Wellington St, Residential and Commercial Zoning potential for home business with great drive by exposure. Open living & dining with bright sunny space and pleasant views, kitchen with walkout to fenced back yard, 4 pc bath & laundry room. Upper level hosts 2 bedroom & a 4 pc bathroom. Attached garage workshop. Downstairs has its own walkout and inside access and home to 3 bedrooms and 2 pc bath. Trees & gardens, close proximity to parks, waterfronts, shopping, schools & convenient year round home for a family to enjoy. Many special features. Come take a look and find your new home in Muskoka.
Under contract
C$475,000
209 Dill St, Bracebridge, ON P1L 1E6
5beds
3baths
Single Family Residence
Built in ----
8,269 Square Feet Lot
$-- Zestimate®
C$--/sqft
C$-- HOA
What's special
Laundry roomAttached garage workshopPleasant viewsTrees and gardens
- 111 days
- 17
- 1
Zillow last checked:
Listing updated:
Listed by:
RE/MAX Professionals North
Source: TRREB,MLS®#: X13135754 Originating MLS®#: One Point Association of REALTORS
Originating MLS®#: One Point Association of REALTORSFacts & features
Interior
Bedrooms & bathrooms
- Bedrooms: 5
- Bathrooms: 3
Primary bedroom
- Level: Second
- Dimensions: 4.78 x 2.79
Bedroom
- Level: Lower
- Dimensions: 3.4 x 2.7
Bedroom
- Level: Lower
- Dimensions: 4 x 3.07
Bedroom
- Level: Second
- Dimensions: 3.75 x 3.6
Bedroom
- Level: Lower
- Dimensions: 3.7 x 2.63
Bathroom
- Level: Main
- Dimensions: 2.1 x 1.7
Bathroom
- Level: Lower
- Dimensions: 1.64 x 1.14
Bathroom
- Level: Second
- Dimensions: 2.5 x 1.5
Dining room
- Level: Main
- Dimensions: 4.66 x 3.6
Other
- Level: Lower
- Dimensions: 1.7 x 1.15
Kitchen
- Level: Main
- Dimensions: 4.66 x 3.6
Laundry
- Level: Main
- Dimensions: 2.44 x 1.7
Living room
- Level: Main
- Dimensions: 4.9 x 3.5
Heating
- Forced Air, Gas
Cooling
- None
Appliances
- Included: Water Heater Owned
Features
- Workbench
- Basement: Finished with Walk-Out,Separate Entrance
- Has fireplace: No
Interior area
- Living area range: 1500-2000 null
Property
Parking
- Total spaces: 6
- Parking features: Garage
- Has garage: Yes
Features
- Stories: 2
- Pool features: None
- Waterfront features: None
Lot
- Size: 8,269 Square Feet
- Features: Park, School, Place Of Worship, Rec./Commun.Centre, Library, Hospital
Details
- Additional structures: Shed
- Parcel number: 481140116
Construction
Type & style
- Home type: SingleFamily
- Property subtype: Single Family Residence
Materials
- Vinyl Siding
- Foundation: Concrete Block
- Roof: Metal
Utilities & green energy
- Sewer: Sewer
Community & HOA
Location
- Region: Bracebridge
Financial & listing details
- Tax assessed value: C$230,000
- Annual tax amount: C$3,500
- Date on market: 5/15/2026
Price history
Price history is unavailable.
Public tax history
Tax history is unavailable.
Climate risks
Neighborhood: P1L
Nearby schools
GreatSchools rating
No schools nearby
We couldn't find any schools near this home.



Similar homes
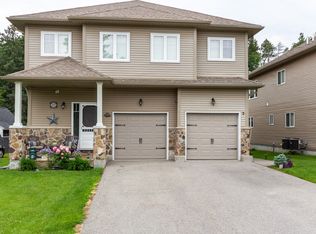
- C$499,0005 bd2 ba-- sqft60 Tamarack Trl, Bracebridge, ON P1L 1Z1For Sale
 MLS ID #X12886728, RE/MAX Professionals North. TRREB
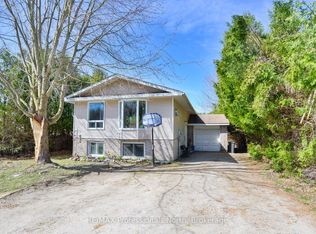
 - C$449,0002 bd2 ba-- sqft34 Young St, Bracebridge, ON P1L 1G7For Sale
 MLS ID #X13675088, Royal LePage Lakes Of Muskoka Realty. TRREB
 - C$489,9004 bd2 ba-- sqft190 Ecclestone Dr, Bracebridge, ON P1L 1G4For SaleMLS ID #X12797404, Royal LePage Lakes Of Muskoka Realty. TRREB
- C$479,0002 bd2 ba-- sqft24 Ontario St #110, Bracebridge, ON P1L 2H5For Sale
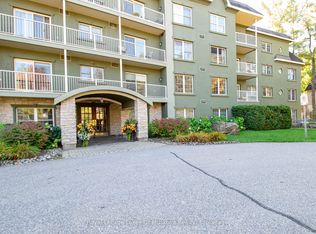 MLS ID #X13740842, Royal LePage Lakes Of Muskoka Realty. TRREB
