THE LIFESTYLE YOU'VE BEEN WAITING FOR! Overlooking the Muskoka River with sunset exposure! Welcome to Shores of Muskoka Estates a townhome/condo development wrapping around the Muskoka River. Park your boat for the season, have your friends boat by from Lake Muskoka, enjoy a sunset cocktail on your deck and watch the world go by. Join the ladies in the pristine heated salt water pool for your morning workout, walk uptown along the river or kayak to the falls. Pickle ball courts within walking distance. Inviting L-shaped living/dining room with hardwood flooring, stone faced gas fireplace. w/ wood beam mantle and sliding doors opening on to a 21 x 12 sun swept deck with awning. Kitchen/dinette with lots of room for family and friends to gather. Kitchen features yards of counter space. Expansive primary suite with custom designed built in wall unit with pot lighting, a desk area, book shelves, storage and tv console. 3 piece ensuite plus walk in closet. Sitting area to curl up with a good book or have your morning coffee on the upper riverside deck off the primary suite. Two spacious guest bedrooms with large closets and 4pc main bath. Powder room and laundry room on the main floor with access to the single car garage. California Shutters throughout.
For sale
C$689,000
39 Shoreline Dr, Bracebridge, ON P1L 1Z3
3beds
3baths
Townhouse
Built in ----
-- sqft lot
$-- Zestimate®
C$--/sqft
C$758/mo HOA
What's special
Hardwood flooringExpansive primary suiteCalifornia shutters throughout
- 41 days |
- 6 |
- 0 |
Zillow last checked:
Listing updated:
Listed by:
Johnston & Daniel Rushbrooke Realty
Source: TRREB,MLS®#: X13457784 Originating MLS®#: One Point Association of REALTORS
Originating MLS®#: One Point Association of REALTORSFacts & features
Interior
Bedrooms & bathrooms
- Bedrooms: 3
- Bathrooms: 3
Primary bedroom
- Level: Second
- Dimensions: 6.5 x 3.66
Bedroom 2
- Level: Second
- Dimensions: 3.66 x 3.2
Bedroom 3
- Level: Second
- Dimensions: 3.66 x 3.2
Bathroom
- Level: Second
- Dimensions: 0 x 0
Bathroom
- Level: Main
- Dimensions: 0 x 0
Bathroom
- Level: Second
- Dimensions: 0 x 0
Dining room
- Level: Main
- Dimensions: 3.3 x 1.98
Dining room
- Level: Main
- Dimensions: 3.66 x 2.74
Kitchen
- Level: Main
- Dimensions: 3.66 x 2.74
Living room
- Level: Main
- Dimensions: 6.5 x 3.35
Heating
- Forced Air, Gas
Cooling
- Central Air
Appliances
- Included: Water Heater Owned
- Laundry: Laundry Room
Features
- Basement: Crawl Space,Unfinished
- Has fireplace: Yes
- Fireplace features: Natural Gas, Living Room
Interior area
- Living area range: 1800-1999 null
Property
Parking
- Total spaces: 2
- Parking features: Private, Garage Door Opener
- Has garage: Yes
Features
- Stories: 2
- Patio & porch: Deck, Porch
- Exterior features: Awning(s), Recreational Area, Year Round Living, Open Balcony, Private Dock
- Has view: Yes
- View description: Water
- Has water view: Yes
- Water view: Water,Direct
- Waterfront features: Boat Slip, River Access, Stairs to Waterfront, Waterfront-Road Between, Direct, River
- Body of water: Muskoka River
Lot
- Features: Beach, Golf, Hospital, Lake Access, Library, Rec./Commun.Centre
- Topography: Flat
Details
- Parcel number: 488390033
Construction
Type & style
- Home type: Townhouse
- Property subtype: Townhouse
Materials
- Brick, Vinyl Siding
- Foundation: Concrete Block
- Roof: Asphalt Shingle
Community & HOA
Community
- Security: Carbon Monoxide Detector(s), Smoke Detector(s)
HOA
- Services included: Building Insurance Included, Common Elements Included
- HOA fee: C$758 monthly
- HOA name: MCC
Location
- Region: Bracebridge
Financial & listing details
- Tax assessed value: C$301,000
- Annual tax amount: C$4,384
- Date on market: 6/17/2026
Johnston & Daniel Rushbrooke Realty
Johnston & Daniel Rushbrooke Realty
By pressing Contact Agent, you agree that the real estate professional identified above may call/text you about your search, which may involve use of automated means and pre-recorded/artificial voices. You don't need to consent as a condition of buying any property, goods, or services. Message/data rates may apply. You also agree to our Terms of Use. Zillow does not endorse any real estate professionals. We may share information about your recent and future site activity with your agent to help them understand what you're looking for in a home.
Price history
Price history is unavailable.
Public tax history
Tax history is unavailable.
Climate risks
Neighborhood: P1L
Nearby schools
GreatSchools rating
No schools nearby
We couldn't find any schools near this home.
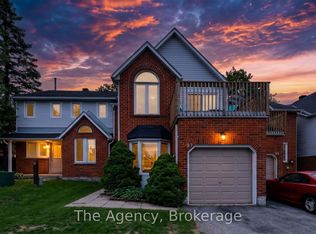
- C$715,0003 bd3 ba-- sqft63 Shoreline Dr, Bracebridge, ON P1L1Z3For Sale

- C$529,0003 bd3 ba-- sqft97 Shoreline Dr, Bracebridge, ON P1L1Z4For Sale
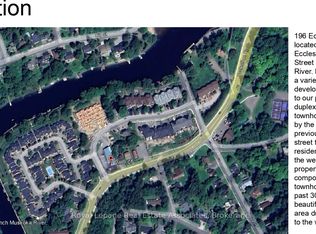
- C$1,388,0000.957 Acres196 Ecclestone Dr, Bracebridge, ON P1L1G4Lot/Land
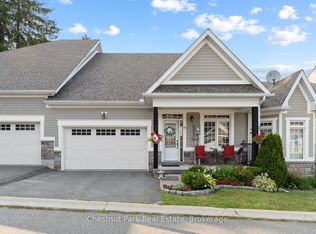
- C$1,300,0004 bd4 ba-- sqft110 Dill St, Bracebridge, ON P1L1E5For Sale

- C$499,9004 bd2 ba-- sqft190 Ecclestone Dr, Bracebridge, ON P1L1G4For Sale
- C$899,0004 bd5 ba-- sqft181 Anglo St, Bracebridge, ON P1L2H3For Sale
- C$475,0005 bd3 ba-- sqft209 Dill St, Bracebridge, ON P1L1E6For Sale
- C$439,0002 bd2 ba-- sqft142 Ecclestone Dr #10, Bracebridge, ON P1L1G4For Sale
Similar homes
- C$715,0003 bd3 ba-- sqft63 Shoreline Dr, Bracebridge, ON P1L 1Z3For SaleMLS ID #X13488784, KELLER WILLIAMS EXPERIENCE REALTY. TRREB
- C$665,0002 bd2 ba-- sqft9 Stormont Ct, Bracebridge, ON P1L 0B7For Sale
 MLS ID #X13026658, Chestnut Park Real Estate. TRREB
 - C$639,9005 bd5 ba-- sqft148 Park Rd, Bracebridge, ON P1L 1H9For Sale
 MLS ID #X13054532, RE/MAX Professionals North. TRREB
 - C$659,0004 bd3 ba-- sqft105 Fredrick St, Bracebridge, ON P1L 0A1For Sale
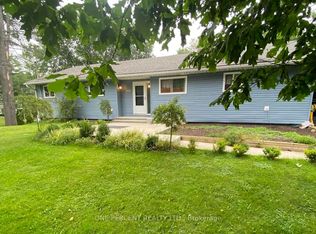 MLS ID #X13596158, ONE PERCENT REALTY LTD.. TRREB
 - C$774,9003 bd3 ba-- sqft30 The Granite Blf, Bracebridge, ON P1L 1L4For SaleMLS ID #X13504048, RE/MAX Professionals North. TRREB
- C$649,9004 bd2 ba-- sqft51 Robert St, Bracebridge, ON P1L 2B9For SaleMLS ID #X13139462, ROYAL HERITAGE REALTY LTD.. TRREB
- C$729,9003 bd1 ba-- sqft183 Bonnell Rd, Bracebridge, ON P1L 0M1For SaleMLS ID #X13548070, FOREST HILL REAL ESTATE INC.. TRREB
- C$669,0003 bd4 ba-- sqft81 Douglas Dr, Bracebridge, ON P1L 0L3For SaleMLS ID #X13557398, RE/MAX ALL-STARS REALTY INC.. TRREB
- C$899,0004 bd3 ba-- sqft23 Spencer St, Bracebridge, ON P1L 1E1For SaleMLS ID #X12928912, Chestnut Park Real Estate. TRREB
- C$529,0002 bd2 ba-- sqft25 Wellington St, Bracebridge, ON P1L 1E8For SaleMLS ID #X13131228, ONE PERCENT REALTY LTD.. TRREB
- C$699,0003 bd2 ba-- sqft1074 Holiday Park Dr, Bracebridge, ON P1L 1W9For SaleMLS ID #X13461454, RIGHT AT HOME REALTY INC.. TRREB
- C$599,0003 bd1 ba-- sqft1063 N Forrester Trl, Bracebridge, ON P1L 1W9For SaleMLS ID #X13167346, RE/MAX Professionals North. TRREB
- C$987,0003 bd3 ba-- sqft20 S Muskoka Dr, Town Of Bracebridge, ON P1L 1M4For SaleMLS ID #X13517914, Royal LePage Lakes Of Muskoka Realty. TRREB
- C$475,0005 bd3 ba-- sqft209 Dill St, Bracebridge, ON P1L 1E6For SaleMLS ID #X13135754, RE/MAX Professionals North. TRREB
- C$489,4003 bd2 ba-- sqft68 Little Ryans Way, Bracebridge, ON P1L 0C3For SaleMLS ID #X13445526, RIGHT AT HOME REALTY INC.. TRREB
- C$499,9004 bd2 ba-- sqft190 Ecclestone Dr, Bracebridge, ON P1L 1G4For SaleMLS ID #X12797404, Royal LePage Lakes Of Muskoka Realty. TRREB
- C$978,0003 bd3 ba-- sqft1579 Golden Beach Rd, Bracebridge, ON P1L 1W8For SaleMLS ID #X12951598, SUTTON GROUP-ADMIRAL REALTY INC.. TRREB
- C$609,0003 bd2 ba-- sqft1019 Springdale Shrs #Pvt, Town Of Bracebridge, ON P1L 1W9For SaleMLS ID #X13482856, RE/MAX Professionals North. TRREB
- C$699,0002 bd3 ba-- sqft115 Douglas St, Gravenhurst, ON P1P 1A4For SaleMLS ID #X13511620, Royal LePage Lakes Of Muskoka Realty. TRREB
- C$349,0003 bd2 ba-- sqft12 Valley Dr, Bracebridge, ON P1L 1B8For SaleMLS ID #X13466432, Royal LePage Lakes Of Muskoka Realty. TRREB
