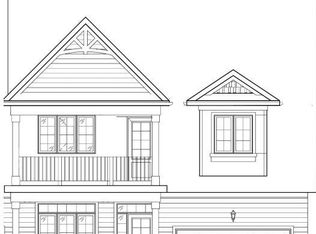
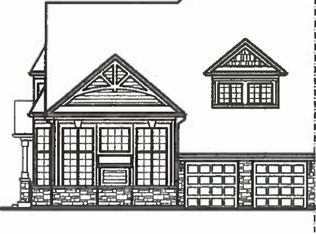
Nestled in the sought after Waterways Community in Bracebridge this beautifully upgraded two bedroom, two bathroom Townhome offers the perfect blend of comfort, style and location. Situated on a quiet cul-de-sac close to scenic Annie William's Park this home is ideal for those seeking a peaceful lifestyle with nature at your doorstep. Step inside to discover rich walnut floors that flow throughout the open concept living, kitchen and dining area, creating a warm and inviting atmosphere. The chef inspired kitchen is both functional and elegant boasting modern appliances, extended cabinetry, granite countertops and tons of storage-perfect for entertaining or quiet evenings in. The Living Room boasts cathedral ceilings, a gas fireplace and a wall of windows which bathe the space in natural light. The spacious Primary Suite features a luxurious four piece ensuite with all the comforts you deserve. A second full bathroom, guest bedroom/den and main floor laundry complete this thoughtfully designed layout. The front porch is the perfect place to relax and connect with neighbours or step outside to your expansive back deck where you'll enjoy privacy and stunning views of mature trees-a rare peaceful backdrop that truly sets this home apart. The large unfinished basement offers ample storage and is bursting with potential for those looking to increase living space, while the 1.5 Car Garage and driveway offer ample parking for yourself and your guests. Next door Annie William's Park offers walking paths, beach/dock areas and a multitude of Summer events including the famous Muskoka Arts and Crafts Show. Great access to the Muskoka River where you can enjoy kayaking, swimming or simply sit and take in the beautiful views. Whether you are downsizing, retiring or simply looking for a low maintenance lifestyle in one of Bracebridge's most picturesque communities this home delivers exceptional living in the heart of Muskoka.
Under contract
C$659,000
9 Stormont Ct, Bracebridge, ON P1L 0B7
2beds
2baths
Townhouse
Built in ----
0 Square Feet Lot
$-- Zestimate®
C$--/sqft
C$-- HOA
What's special
- 142 days
- 11
- 0
Zillow last checked:
Listing updated:
Listed by:
Chestnut Park Real Estate
Source: TRREB,MLS®#: X13026658 Originating MLS®#: One Point Association of REALTORS
Originating MLS®#: One Point Association of REALTORSFacts & features
Interior
Bedrooms & bathrooms
- Bedrooms: 2
- Bathrooms: 2
Primary bedroom
- Level: Main
- Dimensions: 4.42 x 3
Bedroom
- Level: Main
- Dimensions: 3.81 x 2.77
Bathroom
- Level: Main
- Dimensions: 3.5 x 2.1
Bathroom
- Level: Main
- Dimensions: 2.77 x 2.5
Dining room
- Level: Main
- Dimensions: 4.02 x 2.89
Kitchen
- Level: Main
- Dimensions: 3.68 x 3.16
Laundry
- Level: Main
- Dimensions: 2.1 x 1.95
Living room
- Level: Main
- Dimensions: 5.94 x 5.51
Other
- Level: Basement
- Dimensions: 5.88 x 3
Other
- Level: Basement
- Dimensions: 7.92 x 9.48
Heating
- Forced Air, Gas
Cooling
- Central Air
Features
- Basement: Unfinished
- Has fireplace: Yes
- Fireplace features: Natural Gas
Interior area
- Living area range: 1100-1500 null
Property
Parking
- Total spaces: 2.5
- Parking features: Private
- Has garage: Yes
Accessibility
- Accessibility features: Level Within Dwelling
Features
- Patio & porch: Deck, Porch
- Exterior features: Year Round Living
- Pool features: None
- Has view: Yes
- View description: Trees/Woods
- Waterfront features: WaterfrontCommunity, River
- Body of water: Muskoka River
Lot
- Size: 0 Square Feet
- Features: Beach, Hospital, Lake Access, Place Of Worship, School
- Topography: Flat
Details
- Parcel number: 481700512
- Other equipment: Sump Pump
Construction
Type & style
- Home type: Townhouse
- Architectural style: Bungalow
- Property subtype: Townhouse
Materials
- Stone, Wood
- Foundation: Poured Concrete
- Roof: Asphalt Shingle
Utilities & green energy
- Sewer: Sewer
Community & HOA
Community
- Security: None
Location
- Region: Bracebridge
Financial & listing details
- Annual tax amount: C$3,830
- Date on market: 4/21/2026
Price history
Price history is unavailable.
Public tax history
Tax history is unavailable.
Climate risks
Neighborhood: P1L
Nearby schools
GreatSchools rating
No schools nearby
We couldn't find any schools near this home.


Similar homes
- C$639,0003 bd2 ba-- sqft23 Maypark Dr, Bracebridge, ON P1L 1C3For Sale
 MLS ID #X13764388, Royal LePage Lakes Of Muskoka Realty. TRREB
 - C$649,0003 bd2 ba-- sqft37 Spencer St, Bracebridge, ON P1L 1E1For Sale
 MLS ID #X13462856, Engel & Volkers Toronto Central. TRREB
 - C$579,9003 bd2 ba-- sqft24 Ontario St #403, Bracebridge, ON P1L 2H5For Sale
 MLS ID #X13766664, Royal LePage Lakes Of Muskoka Realty. TRREB
 - C$715,0003 bd3 ba-- sqft63 Shoreline Dr, Bracebridge, ON P1L 1Z3For Sale
 MLS ID #X13488784, KELLER WILLIAMS EXPERIENCE REALTY. TRREB
